920 Bald Eagle Drive, Brandon, MS 39047
- $669,000
- 4
- BD
- 5
- BA
- 3,023
- SqFt




- List Price
- $669,000
- Price Change
- ▼ $10,000 1785094955
- MLS#
- 4137054
- Bedrooms
- 4
- Bathrooms
- 5
- Full-baths
- 4
- Sq. Ft
- 3,023
- Acres
- 0.23
- Subdivision
- Arbor Landing
- Year Built
- 2026
Property Description
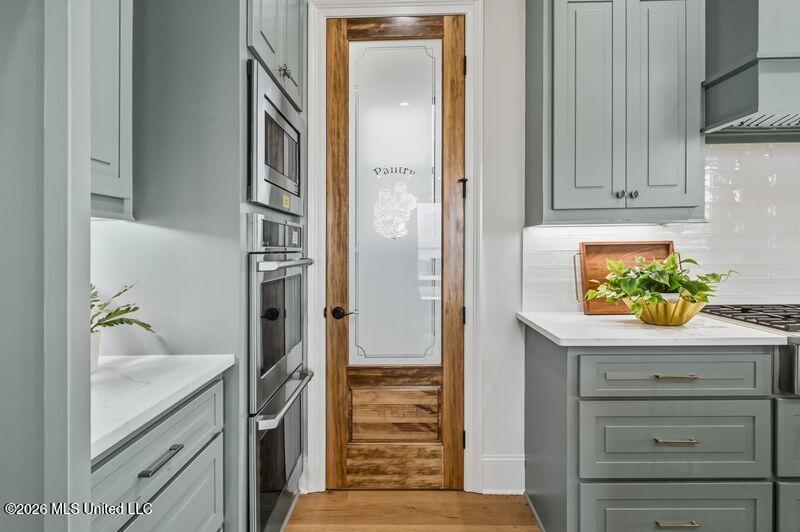
Newly completed (May 2026) and offering just over 3,000 square feet, this stunning new construction home in Arbor Landing wont last long! Featuring 4 bedrooms — each with its own private ensuite bath — along with an additional half bath for guests, this home blends luxury details with a layout that simply makes sense. From the moment you walk through the front door, you're welcomed by a stunning living room, flowing seamlessly into the kitchen and dining areas. The kitchen is truly the heart of the home, featuring quartz countertops, a 6-burner gas range, abundant storage, high end appliances, and an open-concept design perfect for entertaining while still feeling warm and inviting. The downstairs layout offers a private primary suite along with an additional guest suite, while upstairs features two more spacious bedroom suites and a versatile loft/work/flex space area — ideal for a home office, homework station, second living space, or cozy reading nook. Step outside and the entertaining doesn't end! The back patio features a fully equipped outdoor kitchen complete with granite countertops, a gas grill, and outdoor sink — all overlooking the professionally landscaped and fully irrigated yard. Whether you're hosting friends or enjoying a quiet evening outside, this space was made to be lived in year-round. Located inside Arbor Landing, residents enjoy access to resort-style amenities including a community pool, clubhouse, walking trails, playground, marina, and direct access to the Ross Barnett Reservoir. Luxury, functionality, and lifestyle all come together beautifully in one of Brandon's most sought-after communities and school districts.
/u.realgeeks.media/taylorgroupms/header2.png)
Additional Information
- Roof
- Architectural Shingles
- Stories
- Two
- Waterfront Description
- Marina in Community, Reservoir
- Lot Description
- Landscaped, Rectangular Lot, Sprinklers In Front, Sprinklers In Rear
- Garage Spaces
- 3
- Water
- Public
- Sewer
- Public Sewer
- High School
- Northwest Rankin
- Middle School
- Northwest Rankin Middle
- Elementary School
- Northshore
- Office Id
- 2440
Mortgage Calculator
Listing courtesy of Weichert Realtors - Innovations.