542 Edenberg Bend, Pearl, MS 39208
- $421,900
- 4
- BD
- 3
- BA
- 2,942
- SqFt




- List Price
- $421,900
- Price Change
- ▼ $3,000 1783029017
- MLS#
- 4137503
- Bedrooms
- 4
- Bathrooms
- 3
- Full-baths
- 3
- Sq. Ft
- 2,942
- Acres
- 0.25
- Subdivision
- Shadow Ridge
- Year Built
- 2026
Property Description
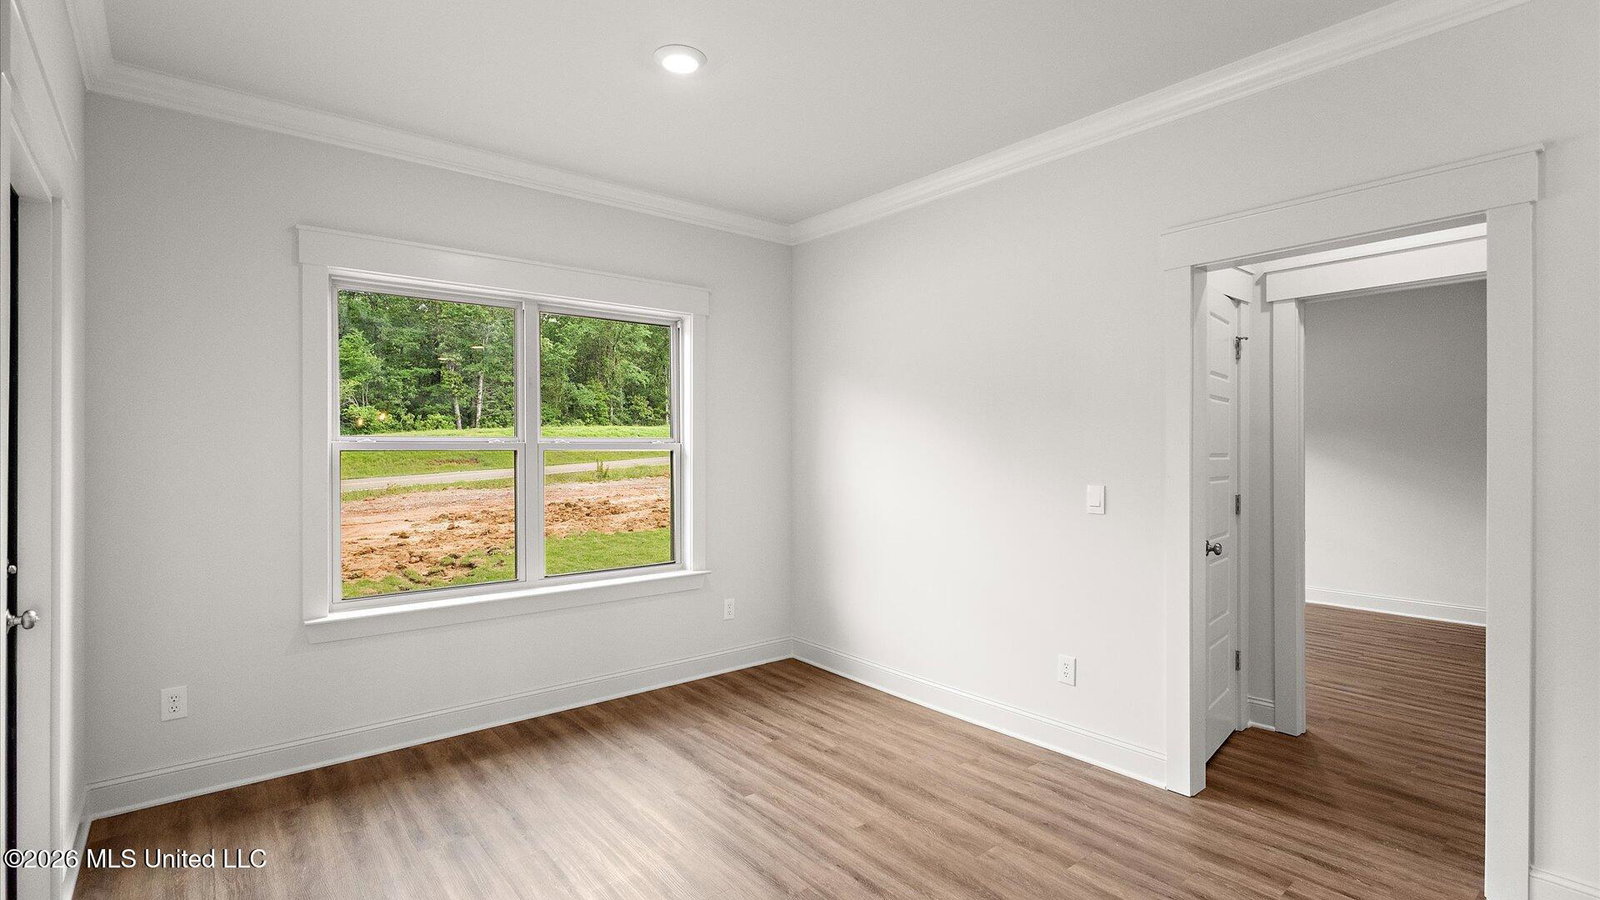
Discover the Mila, an exquisite floorplan at Shadow Ridge, our premier new home community in the charming city of Pearl, MS. This thoughtfully designed home boasts 4 bedrooms, 3 bathrooms, and a spacious 2-car garage, spanning an impressive 2,942 square feet. Step through the inviting covered front porch into a welcoming entryway that leads to the formal dining room, perfect for hosting family gatherings or elegant dinners. Adjacent to the dining room is a versatile flex space, ideal for a home office, study, or cozy sitting room. A nearby hallway leads to bedroom 2, a full single-vanity bathroom, and abundant storage. At the end of the hall, conveniently placed, is the laundry room and direct access to the garage. Returning to the hall, on the opposite wall, is access to bedroom 3. Bedrooms 3 and 4 share a double-vanity jack-and-jill bathroom, offering privacy and practicality, while bedroom 4 is easily accessible from the breakfast nook off the modern kitchen. The Mila is the seamless integration of a bright, open concept living space and a modern kitchen. Large windows flood the area with natural light, and soaring tray ceilings create a spacious, airy atmosphere. The kitchen features quartz countertops, stainless steel appliances, shaker-style cabinetry, pantry space, and a center island with bar seating. The breakfast nook offers access to the covered back patio—ideal for morning coffee or evening relaxation. Tucked away for ultimate privacy, the primary suite is a luxurious retreat. It features a spa-like ensuite bath with a garden tub, a separate shower, double quartz vanities, linen storage, and a walk-in closet. Each Mila plan is built with our Smart Home technology package integrated throughout the home. *Pictures may be of a similar home and not necessarily of the subject property. Pictures are representational only.
/u.realgeeks.media/taylorgroupms/header2.png)
Additional Information
- Roof
- Architectural Shingles
- Stories
- One
- Lot Description
- Landscaped
- Garage Spaces
- 2
- Water
- Public
- Sewer
- Public Sewer
- High School
- Pearl
- Middle School
- Pearl
- Elementary School
- Pearl Lower
- Office Id
- mgc.ofc918
Mortgage Calculator
Listing courtesy of D R Horton.