115 Crossview Place, Brandon, MS 39047
- $689,000
- 4
- BD
- 4
- BA
- 3,346
- SqFt




- List Price
- $689,000
- Price Change
- ▼ $10,000 1777264681
- MLS#
- 4139262
- Bedrooms
- 4
- Bathrooms
- 4
- Full-baths
- 3
- Sq. Ft
- 3,346
- Acres
- 1.99
- Subdivision
- Crossview Plantation
- Year Built
- 2020
Property Description
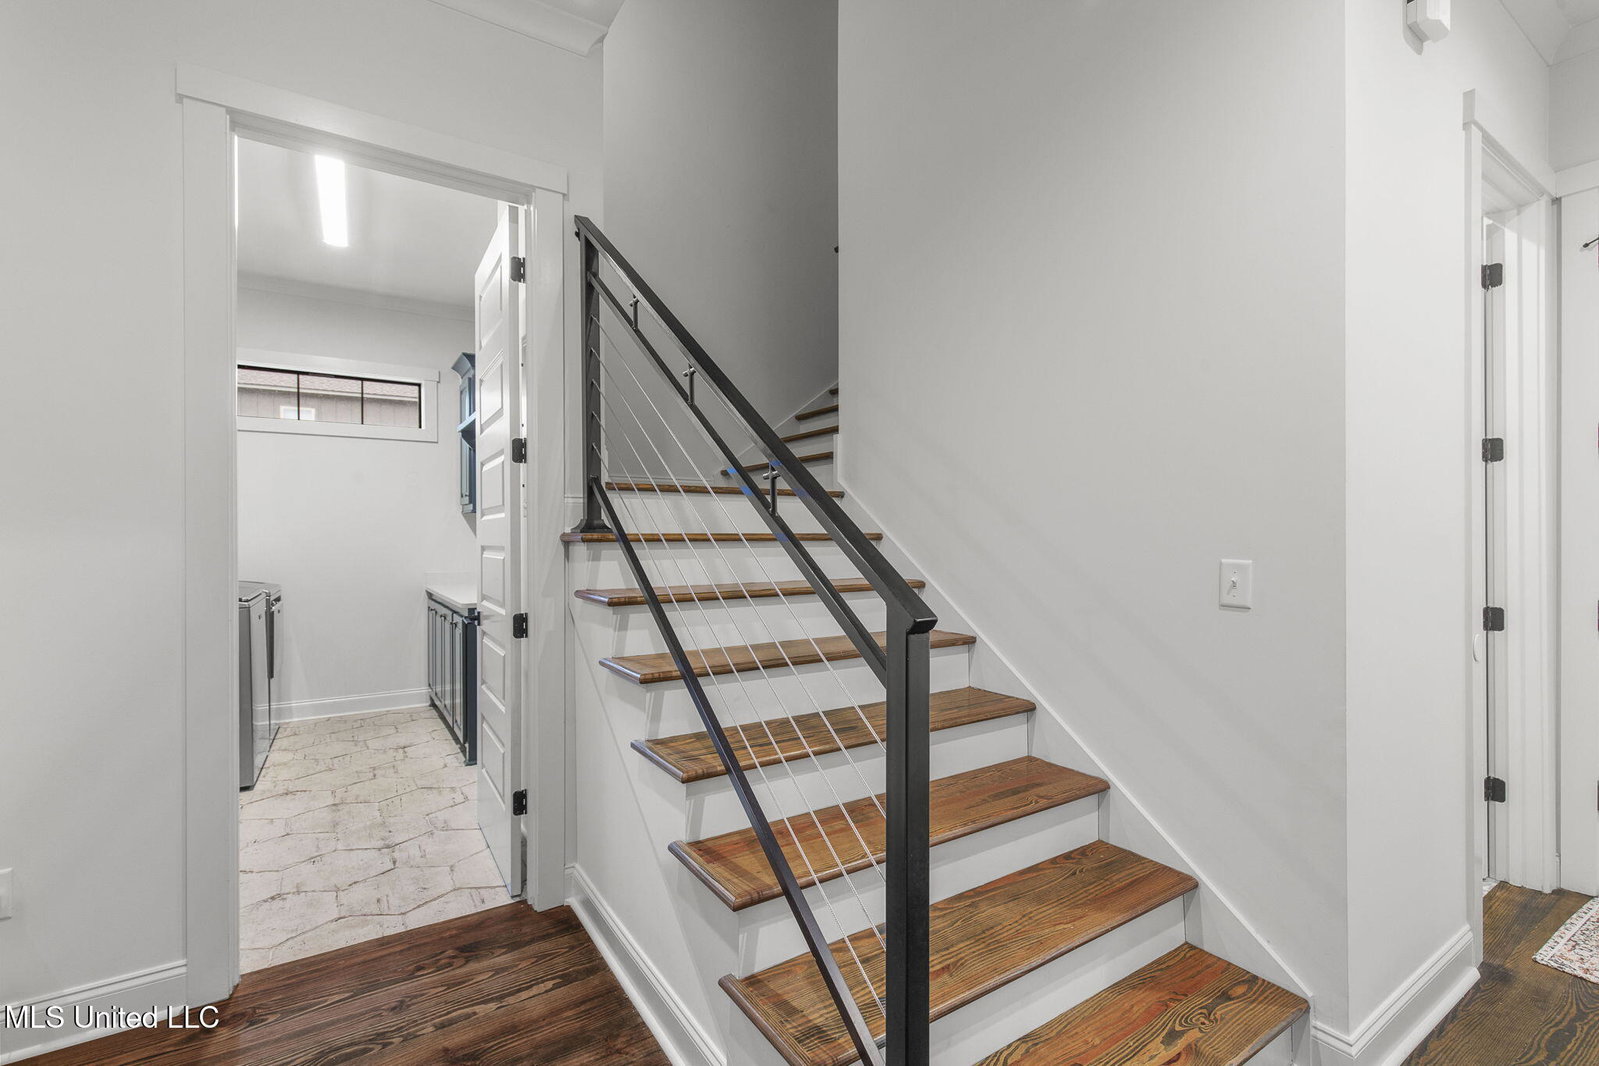
Stunning Farmhouse-style home is in move-in condition, situated on approximately 2 acres and offering 3,346 sq. ft. of thoughtfully designed living space. This 4 BR / 3.5 BA home features plantation shutters, beautiful true-wood floors throughout, and an inviting open floor plan. The spacious kitchen is designed for both everyday living and entertaining, highlighted by a 10 foot island, premium stainless steel appliances, a farmhouse sink, a 6-burner gas cooktop, double ovens, and a generous walk-in pantry. A convenient half bath is located just off the three-car garage, and a private office sits adjacent to the family room, providing ideal work-from-home flexibility. The impressive primary suite offers a relaxing retreat with an oversized bath, a large walk-in shower, a soaking tub, and a spacious closet. A Split plan w/ Two additional bedrooms sharing a Jack-and-Jill bath, while the upstairs fourth bedroom suite with private bath and closet includes a bonus space—perfect for whatever suits your lifestyle. This property blends modern comfort with classic charm, including an outdoor cooking area under the covered patio, a fenced backyard—all in a peaceful setting with plenty of room to spread out, both indoors and out. Come See Crossview Plantation Today.
/u.realgeeks.media/taylorgroupms/header2.png)
Additional Information
- Roof
- Architectural Shingles
- Stories
- One and One Half
- Lot Description
- Level, Landscaped, Cleared, Fenced, Rectangular Lot
- Garage Spaces
- 3
- Water
- Public
- Sewer
- Waste Treatment Plant
- High School
- Northwest Rankin
- Middle School
- Northwest Rankin Middle
- Elementary School
- Oakdale
- Office Id
- 1183
Mortgage Calculator
Listing courtesy of Susan Burton Real Estate, LLC.