170 Bridlewood Drive, Brandon, MS 39047
- $599,995
- 4
- BD
- 4
- BA
- 3,842
- SqFt




- List Price
- $599,995
- Price Change
- ▼ $35,005 1786228872
- MLS#
- 4146958
- Bedrooms
- 4
- Bathrooms
- 4
- Full-baths
- 3
- Sq. Ft
- 3,842
- Acres
- 0.80
- Subdivision
- Saddlewood
- Year Built
- 2006
Property Description
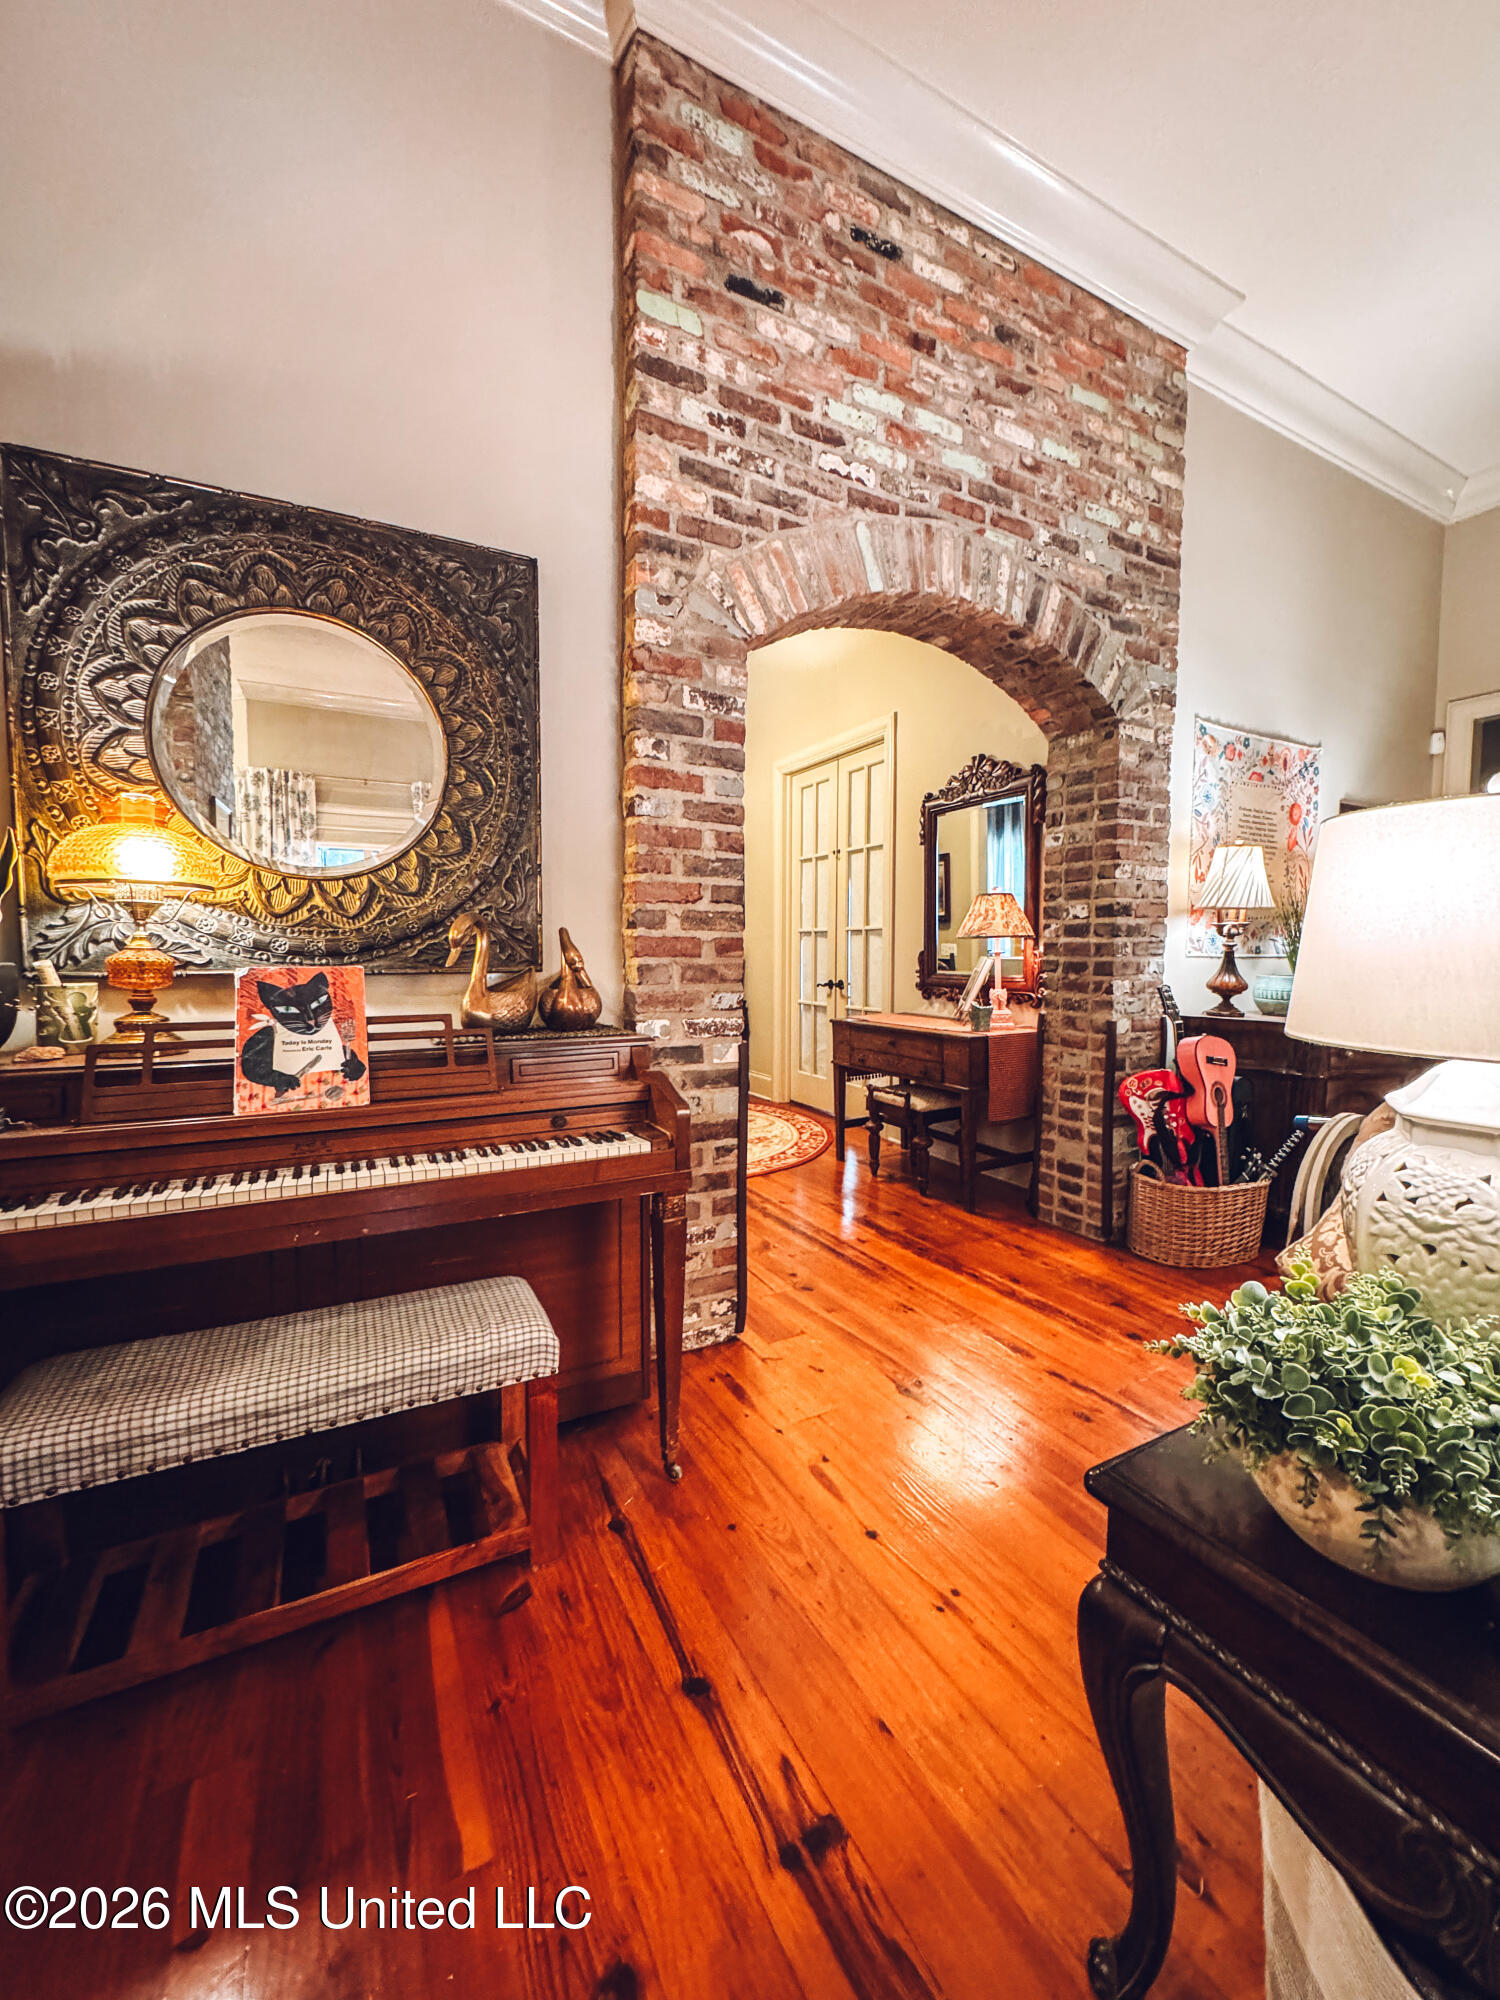
Welcome to 170 Bridlewood Drive! This incredible custom-built 4 bedroom, 3.5 bathroom split plan home with an upstairs bonus space and temperature-controlled RV garage on .80 acre in the heart of Reservoir Brandon truly has it all! A majestic entrance with an additional circular drive welcomes you with open arms. Quietly nestled in the Saddlewood subdivision of Bridlewood, this property backs up to sprawling acreage of an undeveloped private estate. The beautifully pillared front porch gives entry to the large foyer featuring heart of pine flooring. Off the foyer to the left, you'll find a home office with brick accent wall enclosed by interior french doors; and to the right, a formal dining room/flex space with brick accent wall and private kitchen access through a swinging butler door. Straight ahead, through the brick archway, is the expansive great room with incredible views to the back of the property. The great room boasts a brick gas fireplace surrounded by custom built-ins, as well as views of and access to the screened-in patio and large deck for entertaining and private relaxation. The great room is open to the gourmet kitchen and breakfast area, separated by a brick accent wall with a gorgeous pass through window and granite counter for additional seating. The kitchen features custom painted cabinets with soft close hinges, granite countertops, center island with sink, gas cooktop and incredible amounts of cabinetry for storage and display. Off the kitchen, down a short hallway, is the large private master suite featuring tray ceilings. Enjoy separate walk-in closets with built-in storage, separate vanities in the master bath alongside an enclosed shower and jetted tub, and floor-to-ceiling storage on each end. The three remaining bedrooms are off the hall behind the great room. The first room has a walk-in closet and private access to a full, guest-accessible bath. The next room features built-in shelves and closet shelving. The last room is oversized with built-in shelves, a private bath, a walk-in closet, and view of the back deck and back porch areas. The upstairs, over-the-garage bonus room is located off the same hall as the master. A spacious room with beautiful natural lighting has built-in desks, a vaulted nook, and a storage closet with incredible extra space. The screened-in patio features 3 fans beneath a beautiful tongue and groove ceiling. From the large private deck is an arbored path leading to the side entry of the brick front RV garage. This heated, cooled, and plumbed garage offers more than enough space for an RV, boat, workshop, studio, parking, or storage space. The possibilities are endless. The property boasts a home security system, irrigation system, built-in speaker system, lofted custom walk-in shed, new A/C units, and new roof, as well as a half bath, mud space, large laundry/utility room with sink, storage, and second refrigerator. The garage also offers two additional illuminated storage closets. Meander through this magnificent property and make it yours!
/u.realgeeks.media/taylorgroupms/header2.png)
Additional Information
- Roof
- Architectural Shingles
- Stories
- Two
- Garage Spaces
- 2
- Water
- Public
- Sewer
- Public Sewer
- High School
- Northwest Rankin
- Middle School
- Northwest Rankin Middle
- Elementary School
- Flowood
- Office Id
- mlstosell
Mortgage Calculator
Listing courtesy of Listwithfreedom.Com.