230 Hidden Hills Parkway, Brandon, MS 39047
- $379,999
- 4
- BD
- 3
- BA
- 2,240
- SqFt



- List Price
- $379,999
- Price Change
- ▼ $10,000 1784606611
- MLS#
- 4151541
- Bedrooms
- 4
- Bathrooms
- 3
- Full-baths
- 3
- Sq. Ft
- 2,240
- Acres
- 0.18
- Subdivision
- Hidden Hills
- Year Built
- 2015
Property Description
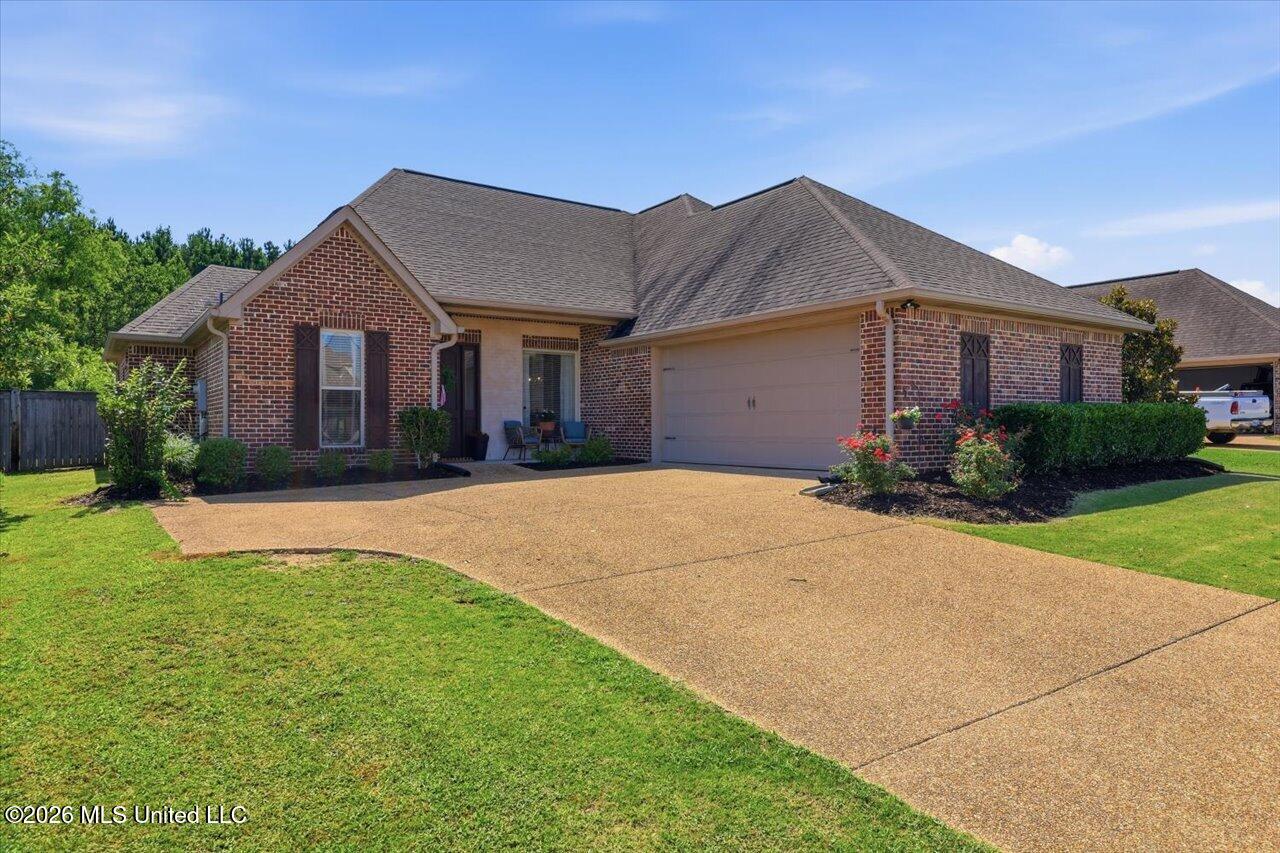
Here's your chance at refined one-level living in Brandon — with the feel of Flowood luxury! This stunning triple-split floor plan offers nearly 2300 square feet of curated design where every detail was intentional. The showstopper kitchen features sage-colored lower cabinetry, black subway tile, a custom statement hood, showcase uppers with under-cabinet lighting, a farmhouse sink, gorgeous countertops, and a dedicated bar area — effortlessly flowing into a generous eat-in space and a formal dining room built for entertaining. The primary suite is a sanctuary of its own — a private retreat crowned with a tray ceiling finished in a rich wood-stain accent. The spa-inspired ensuite boasts circular undermount sinks, a massive walk-in glass shower, a large soaking vessel tub, and a walk-in closet that rivals boutique spaces. Guests enjoy their own private ensuite on the opposite side of the home, and every guest bedroom includes a walk-in closet. The spacious laundry room with granite countertops and a mudroom with built-in hidden storage add the kind of everyday luxury that makes a difference. Outside, a screened-in patio with a full kitchenette — gas grill, large sink, and textured countertops — sets the stage for year-round outdoor living, all tucked behind a large privacy fence with serious backyard space. The two-car garage includes an oversized walk-in storage room. Top it all off with access to a neighborhood pool and clubhouse — and USDA financing eligibility that makes this level of luxury even more attainable. This is Brandon living at its finest. Back at no fault of it's own- Schedule your private showing today!
/u.realgeeks.media/taylorgroupms/header2.png)
Additional Information
- Roof
- Architectural Shingles
- Stories
- One
- Lot Description
- Level, Landscaped, Fenced, Front Yard
- Garage Spaces
- 2
- Water
- Public
- Sewer
- Public Sewer
- High School
- Northwest Rankin
- Middle School
- Northwest Rankin Middle
- Elementary School
- Highland Bluff Elm
- Office Id
- mu.ofc24196
Mortgage Calculator
Listing courtesy of The Asher Group.