Share this with your friends


(601) 613-9100
Real Estate Company
605 Teal Cove, Brandon, MS 39047
- $299,900
- 3
- BD
- 2
- BA
- 1,509
- SqFt




- List Price
- $299,900
- MLS#
- 4152060
- Bedrooms
- 3
- Bathrooms
- 2
- Full-baths
- 2
- Sq. Ft
- 1,509
- Acres
- 0.25
- Subdivision
- The Preserve
- Year Built
- 2026
Property Description
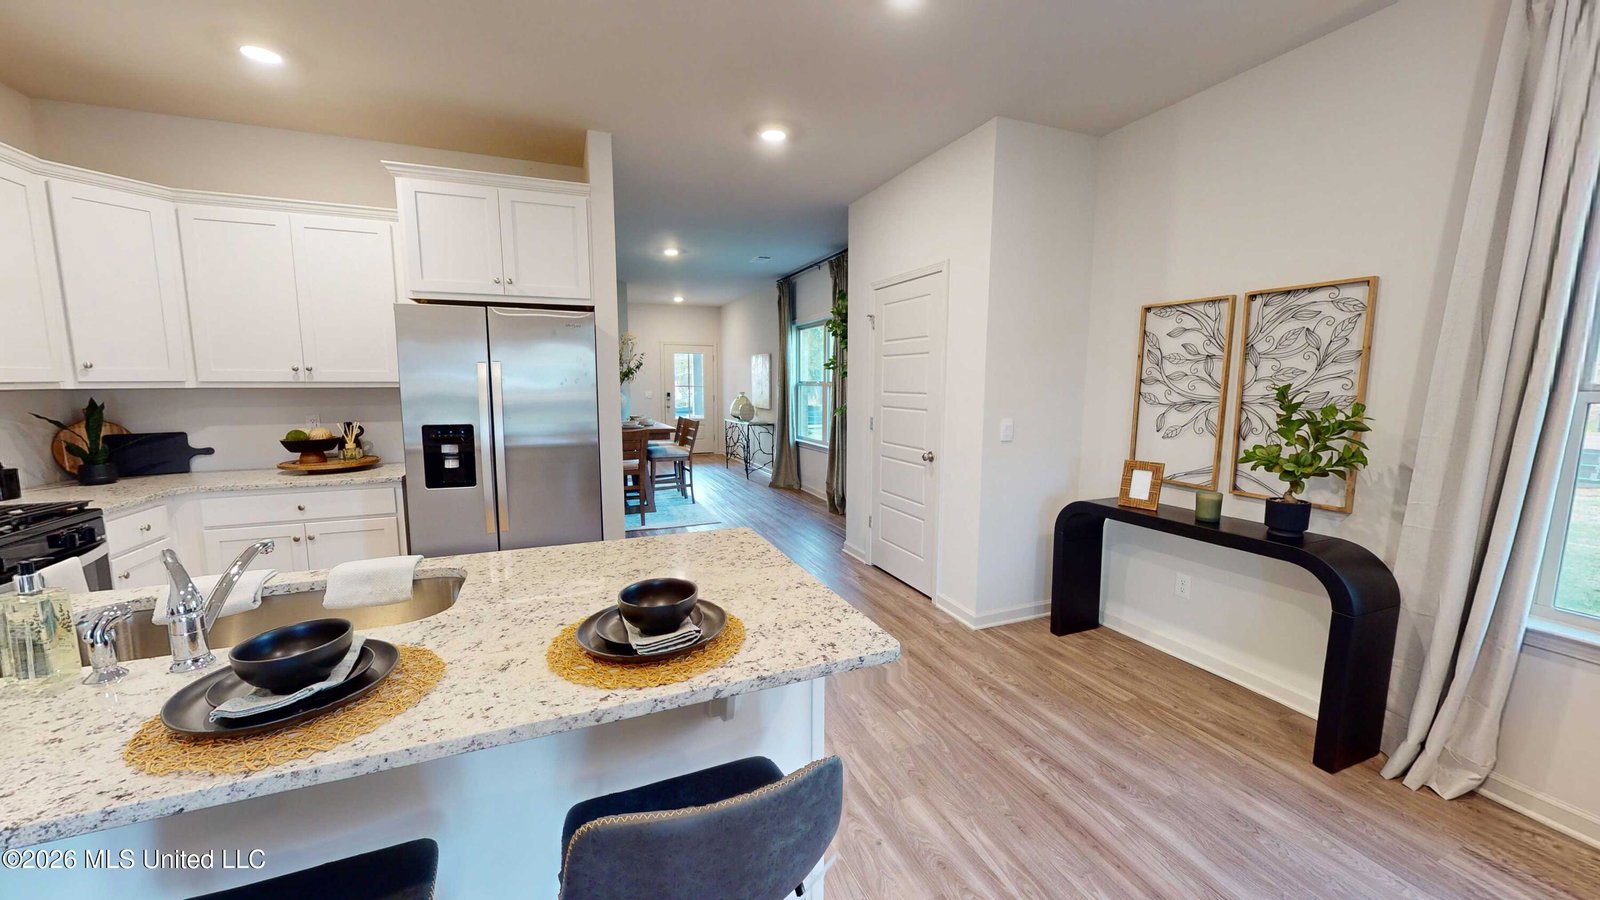
Discover the Allex, with 3 bedrooms, 2 bathrooms, and a 2-car garage, this beautifully designed home offers 1,509 square feet of stylish living space. As you step inside from the covered entryway, you're greeted by a welcoming foyer that provides access to both the laundry room and garage. Beyond the foyer, you'll find an open dining area, perfect for family meals and gatherings. A short hallway leads to two spacious bedrooms, a full bathroom, and a linen closet, offering privacy and convenience for family members or guests. The heart of the Allex is its open concept living area, where a modern kitchen seamlessly flows into a bright and airy living space. The kitchen is a chef's dream, featuring quartz countertops, stainless steel appliances, shaker cabinetry, pantry space, and bar seating. Large windows flood the living area with natural light, while hardwood flooring adds an elegant touch to the space. Just off the living area, a covered back patio offers the perfect spot to relax and enjoy the outdoors. The private primary suite is a true retreat, featuring windows for natural light, and a luxurious ensuite bath with a walk-in shower, double vanity quartz countertops, and a spacious walk-in closet. Built with integrated Smart Home technology, the Allex combines modern convenience with timeless style.
/u.realgeeks.media/taylorgroupms/header2.png)
Additional Information
- Roof
- Architectural Shingles
- Stories
- One
- Garage Spaces
- 2
- Water
- Public
- Sewer
- Public Sewer
- High School
- Pisgah
- Middle School
- Mt. Pisgah Middle
- Elementary School
- Pisgah
- Office Id
- mgc.ofc918
How much is your home worth?
...get instant property value now!
Mortgage Calculator
Listing courtesy of D R Horton.