860 Rutherford Drive, Jackson, MS 39206
- $265,000
- 4
- BD
- 2
- BA
- 2,432
- SqFt




- List Price
- $265,000
- Price Change
- ▼ $2,000 1783532893
- MLS#
- 4152599
- Bedrooms
- 4
- Bathrooms
- 2
- Full-baths
- 2
- Sq. Ft
- 2,432
- Acres
- 0.49
- Subdivision
- Woodlea
- Year Built
- 1973
Property Description
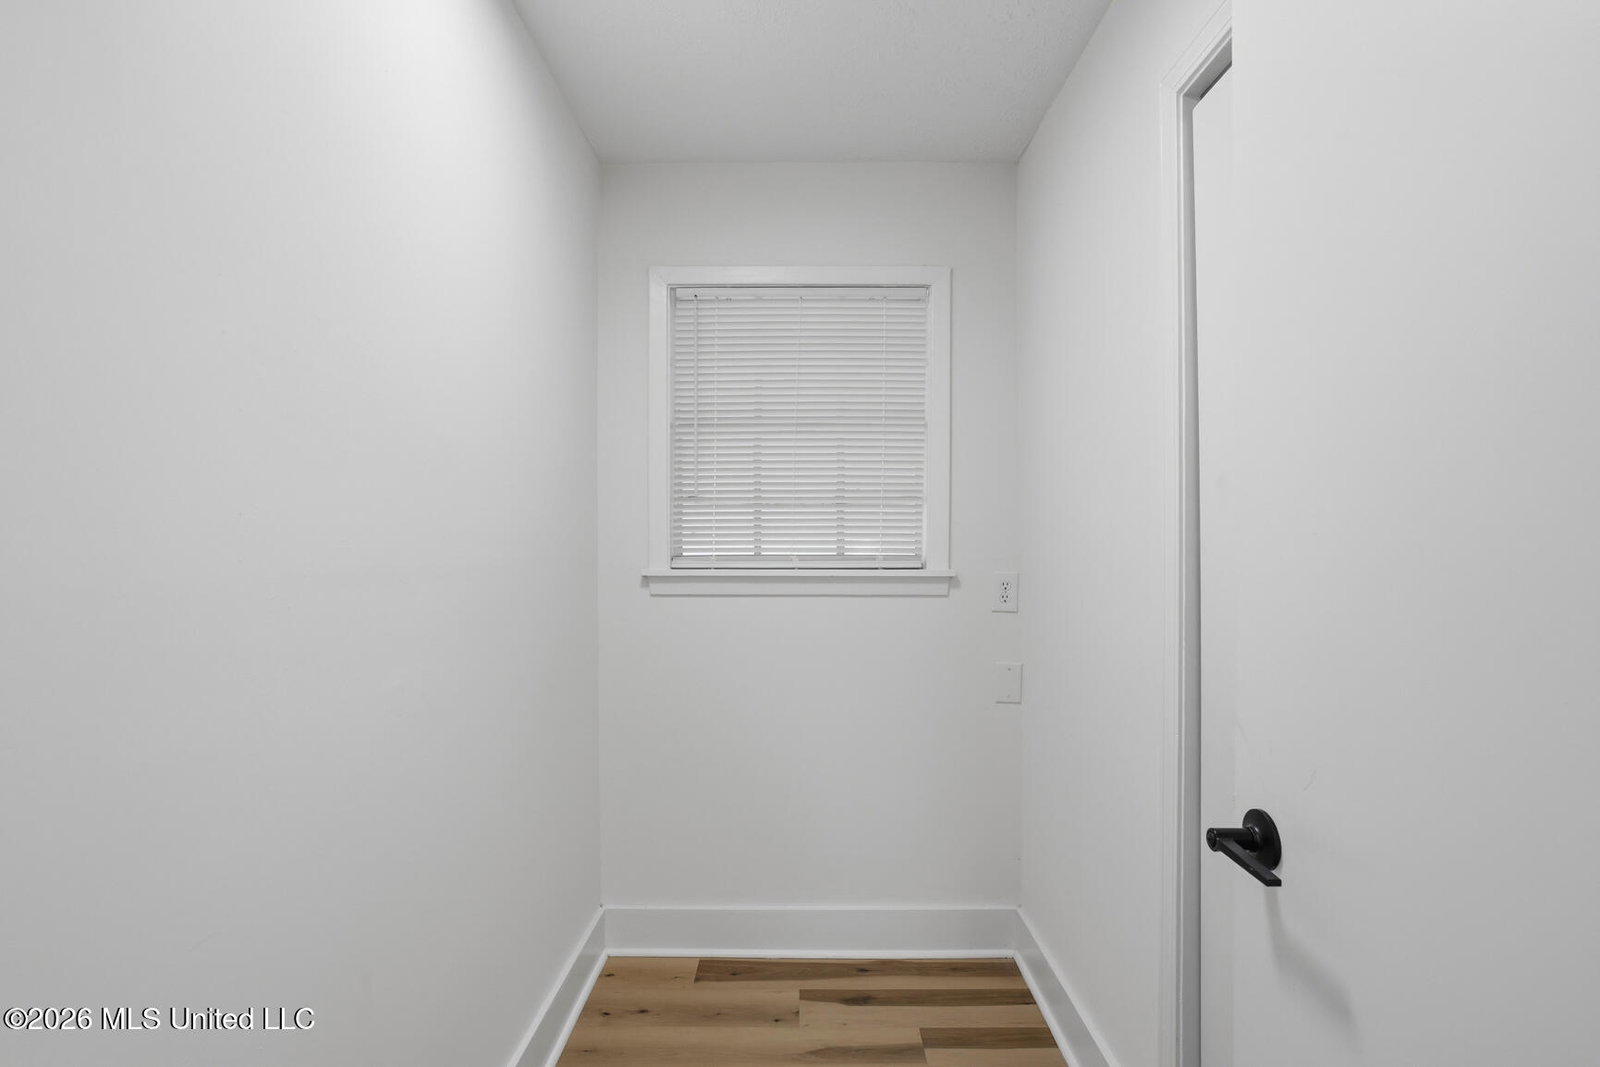
Welcome home to 860 Rutherford Drive in Jackson, Mississippi, 39026, a beautifully renovated 4-bedroom, 2-bathroom residence that has been completely updated from top to bottom. Every detail has been thoughtfully refreshed, offering the perfect blend of modern upgrades and timeless comfort. Step inside through the welcoming foyer and discover an excellent floor plan designed for both everyday living and entertaining. To the left, you'll find a formal dining room, while the spacious living room features a cozy fireplace with a gas starter and abundant natural light streaming through numerous windows. The fully updated kitchen boasts brand-new appliances, a breakfast area, bench seating under a window, new quartz countertops, custom shelving and convenient access to a versatile bonus room that can serve as a home office, pantry, or additional storage area. A dedicated laundry room adds even more functionality. Major improvements include a new roof, flooring throughout, interior and exterior paint, plumbing fixtures, lighting and hardware, HVAC system, water heater, and completely renovated bathrooms featuring new vanities and tub/shower finishes. Outdoor living is just as appealing with a covered front porch, covered back patio, partially fenced (new) backyard, and a two-car attached garage. Beautiful landscaping enhances the curb appeal at the home and throughout the neighborhood and creates a welcoming setting. Conveniently located in an established neighborhood with easy interstate access, this move-in-ready home offers the space, updates, and location today's buyers are looking for. Don't miss the opportunity to make 860 Rutherford Drive your new home!
/u.realgeeks.media/taylorgroupms/header2.png)
Additional Information
- Roof
- Architectural Shingles, Asphalt Shingle
- Stories
- One
- Lot Description
- Level
- Garage Spaces
- 2
- Water
- Public
- Sewer
- Public Sewer
- High School
- Callaway
- Middle School
- Powell
- Elementary School
- Green
- Office Id
- mu.ofc24251
Mortgage Calculator
Listing courtesy of ASPIRE REAL ESTATE LLC.