3954 Eastwood Drive, Jackson, MS 39211
- $299,900
- 4
- BD
- 3
- BA
- 2,909
- SqFt




- List Price
- $299,900
- MLS#
- 4152611
- Bedrooms
- 4
- Bathrooms
- 3
- Full-baths
- 2
- Sq. Ft
- 2,909
- Acres
- 0.47
- Subdivision
- Eastwood
- Year Built
- 1959
Property Description
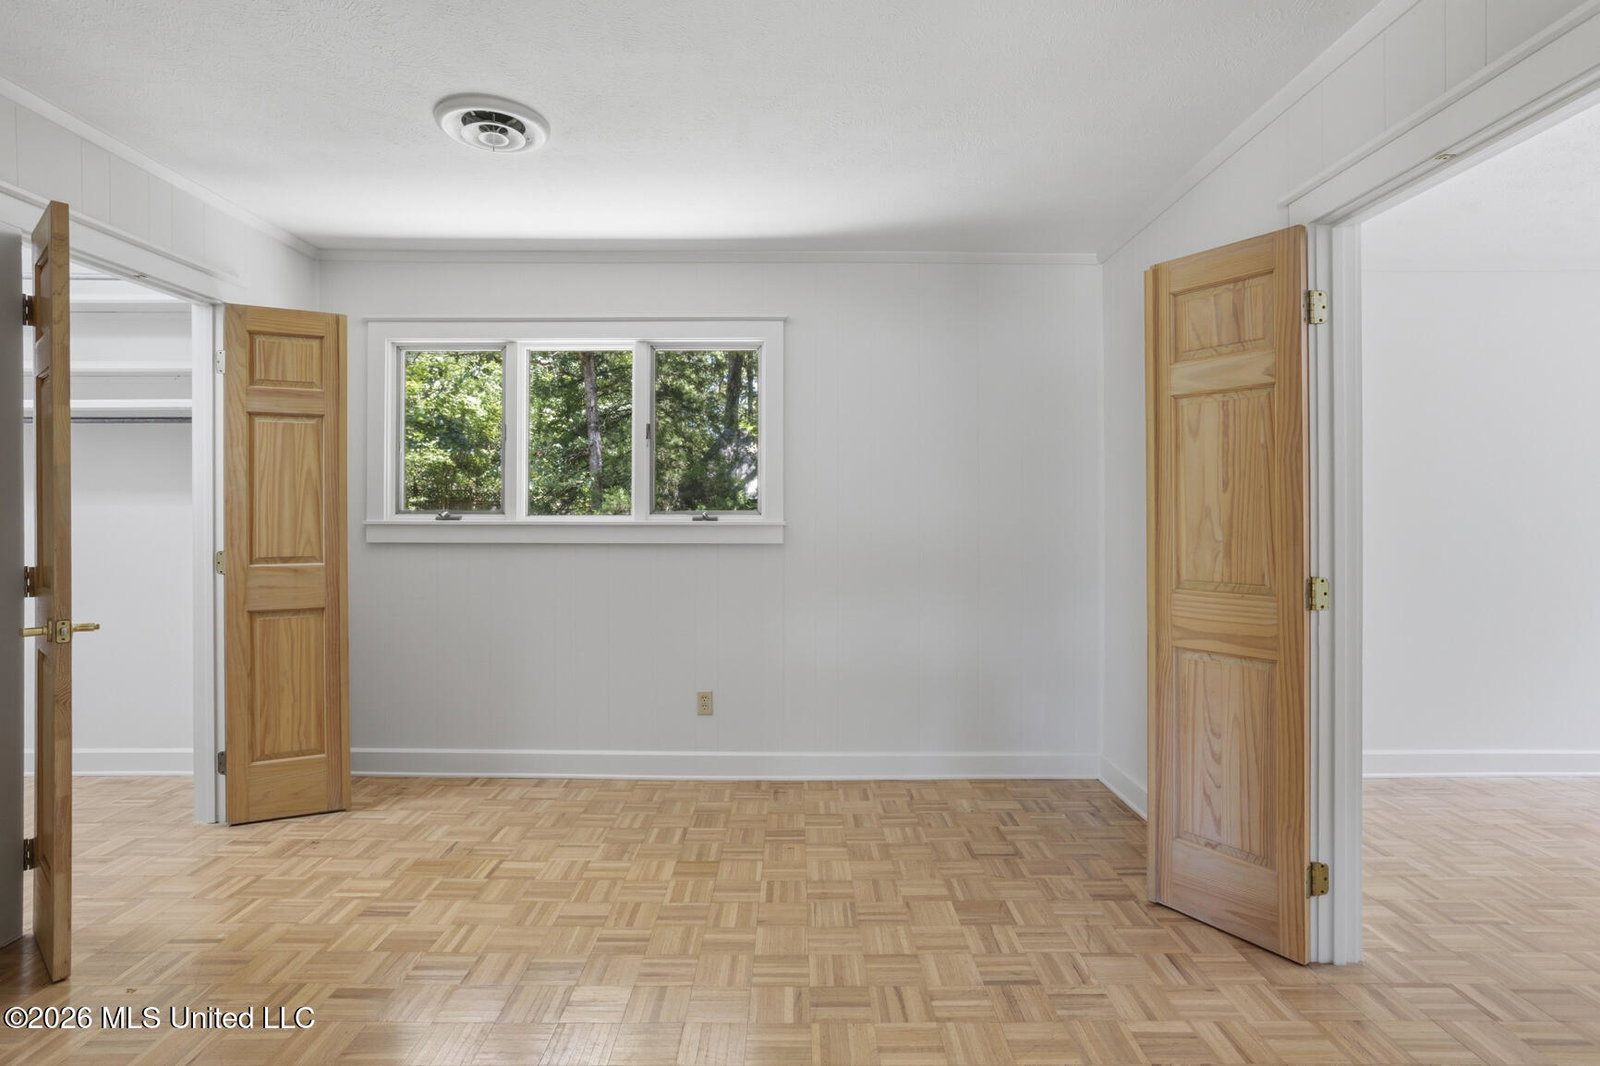
Located in Northeast Jackson's desirable LoHo neighborhood, this meticulously maintained mid-century home offers a rare combination of architectural character, thoughtful renovations, and exceptional flexibility. Conveniently positioned near hospitals, shopping, dining, entertainment, and the I-55 and Lakeland corridors, this two-owner home has been lovingly cared for and continuously improved over the decades. From the moment you step inside, natural light pours through the dramatic glass facade, showcasing the custom-built staircase and setting the tone for the home's distinctive design. The spacious formal living room features a wood-burning fireplace with gas starter, floor-to-ceiling windows, and views of both the front and back gardens. Just beyond, the formal dining room serves as the heart of the home, framed by built-in bookcases and surrounded by views of the landscaped grounds. The kitchen was designed for gathering and everyday living alike. An abundance of cabinetry, expansive counter space, wet bar, glass-front display cabinets, commercial-grade gas cooktop, built-in Sub-Zero refrigerator, and bar seating make it as functional as it is impressive. Open to the keeping room with its built-in banquette, this space easily serves as an additional living area and creates a natural hub for family and friends. A thoughtfully designed butler's pantry connects the kitchen to the utility area, making entertaining effortless. Nearby, a large office with built-in desk and cabinetry offers the perfect work-from-home setup, craft room, or study space. An additional oversized flex room with backyard access, built-in cubbies, and generous storage provides endless possibilities as a playroom, media room, homeschool space, second den, or future reconfiguration to suit your needs. A half bath completes the main level. Upstairs, the primary suite is a true retreat featuring dual bathrooms, abundant closet space, separate vanities, a custom total-body shower, and a Kohler air-massage tub. A connecting bedroom creates flexibility as a private sitting room, nursery, office, or fourth bedroom. Two additional bedrooms continue the home's mid-century character with corner windows and generous proportions. The guest bath features double vanities and is beautifully maintained. Outside, the large patio stretches across the rear of the home, extending your living space outdoors. Tiered gardens, irrigation, mature landscaping, a potting bench, and storage shed create a gardener's paradise, while the spacious backyard offers plenty of room for entertaining, play, or pets. Extensive drainage improvements professionally designed and installed provide lasting functionality and peace of mind. Throughout the home, you'll find evidence of the care and investment made over nearly four decades of ownership, including updated plumbing and electrical systems, upgraded insulation, whole-house surge protection, quality windows, and carefully maintained mechanical systems. While beautifully preserved and move-in ready, the home is priced to allow its next owner the opportunity to bring their own vision and style to an already exceptional property. Rich in character, thoughtfully designed, and impeccably maintained, this is a rare opportunity to own a truly special home in one of Jackson's most established and convenient neighborhoods.
/u.realgeeks.media/taylorgroupms/header2.png)
Additional Information
- Roof
- Architectural Shingles
- Stories
- Two
- Lot Description
- Landscaped, Fenced, Interior Lot, Sprinklers In Rear
- Garage Spaces
- 2
- Water
- Public
- Sewer
- Public Sewer
- High School
- Murrah
- Middle School
- Bailey APAC
- Elementary School
- Casey
- Office Id
- 1444
Mortgage Calculator
Listing courtesy of Overby, Inc..