809 Windlass Cove, Brandon, MS 39047
- $285,500
- 3
- BD
- 2
- BA
- 1,554
- SqFt




- List Price
- $285,500
- Price Change
- ▼ $4,400 1784069379
- MLS#
- 4154193
- Bedrooms
- 3
- Bathrooms
- 2
- Full-baths
- 2
- Sq. Ft
- 1,554
- Acres
- 0.15
- Subdivision
- Regatta
- Year Built
- 2007
Property Description
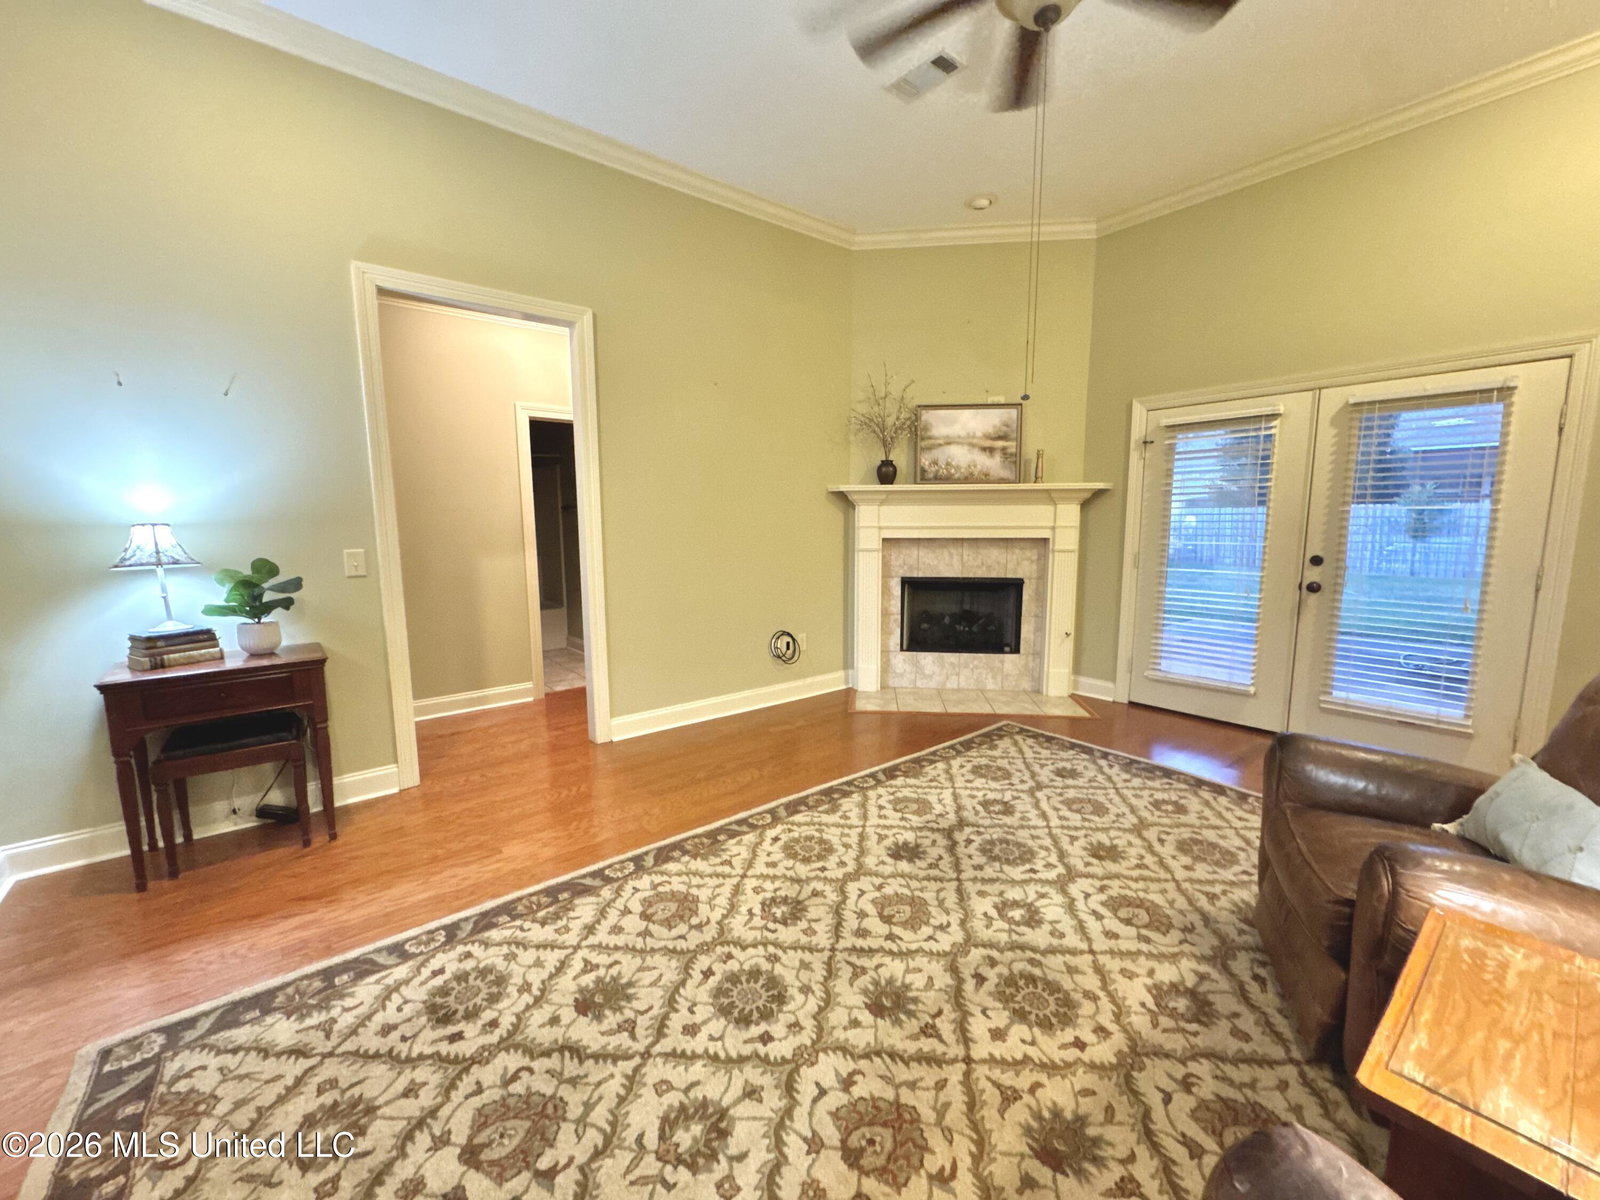
Location! Location! Location!! Welcome to 809 Windlass Cove, nestled on a quiet cul-de-sac in the desirable Regatta neighborhood! This well maintained 3 bedroom/2 bath home features a popular split floor plan designed for both privacy and functionality. Step inside to find a spacious living room flowing seamlessly into the kitchen and dining area. Beautiful hardwood floors add character, durability and timeless style to the living room and bedrooms. The kitchen features an abundance of cabinets and counter space, a breakfast bar and dining area creating the perfect space for everyday family gatherings along with entertaining friends. When it's time to unwind after a long day the master suite is a sweet retreat, complete with a jetted tub, separate shower, double vanities and a walk-in closet. The generously sized secondary bedrooms feature large closets, while the oversized laundry room provides additional storage and convenience. Walk out back and you will enjoy a covered patio overlooking the fully fenced backyard ideal for entertaining, grilling, sipping on a cup of coffee or simply relaxing! Regatta offers a convenient location just minutes from the Reservoir, shopping, dining, schools and churches. Don't miss your opportunity to make this wonderful home yours!! Call your favorite Realtor to schedule your private showing today!
/u.realgeeks.media/taylorgroupms/header2.png)
Additional Information
- Roof
- Architectural Shingles
- Stories
- One
- Waterfront Description
- None
- Garage Spaces
- 2
- Water
- Public
- Sewer
- Public Sewer
- High School
- Northwest Rankin
- Middle School
- Northwest Rankin Middle
- Elementary School
- Northshore
- Office Id
- 2403
Mortgage Calculator
Listing courtesy of Havard Real Estate Group, LLC.