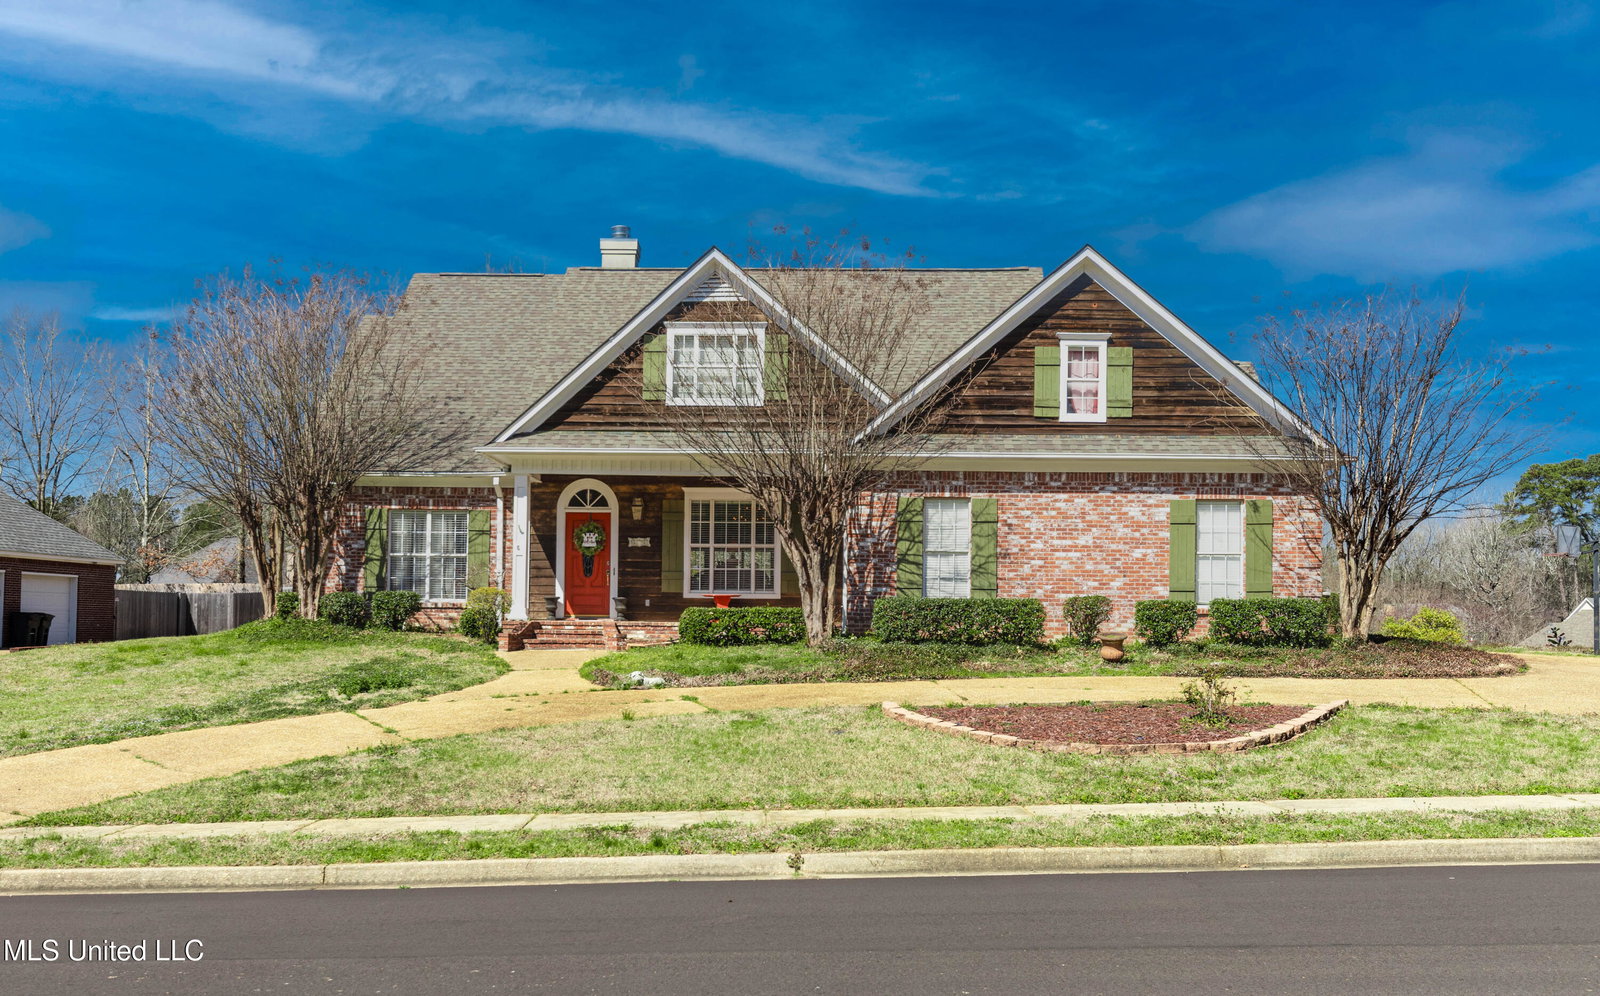
59 Eastgate Drive, Brandon, MS 39042
- $424,900
- 4
- BD
- 3
- BA
- 3,015
- SqFt


- List Price
- $424,900
- MLS#
- 4154606
- Bedrooms
- 4
- Bathrooms
- 3
- Full-baths
- 3
- Sq. Ft
- 3,015
- Acres
- 0.35
- Subdivision
- Crossgates
- Year Built
- 1996
Property Description
59 Eastgate Drive offers 4 bedrooms, 3 bathrooms, and 3,015 sq. ft. of comfortable living in the desirable Eastgate of Crossgates. The open floor plan features a light-filled family room with tall, vaulted ceilings and a gas fireplace, a gourmet kitchen with granite countertops, Viking range, double ovens, and a breakfast area with custom cabinetry. The master suite includes dual closets and a luxurious bath with jetted tub and handicap-accessible shower. Additional bedrooms are ideal for family or office use. Outdoor living shines with a covered porch, large patio, and landscaped 0.25-acre lot. The home also offers a bonus room, ample storage, and a 2-car garage. Conveniently located near top-rated Brandon schools and local dining and shopping, this beautiful home blends elegance, functionality, and a prime location.
/u.realgeeks.media/taylorgroupms/header2.png)
Additional Information
- Roof
- Shingle
- Stories
- Two
- Waterfront Description
- None
- Garage Spaces
- 2
- Water
- Public
- Sewer
- Public Sewer
- High School
- Brandon
- Middle School
- Brandon
- Elementary School
- Rouse
- Office Id
- mu.ofc9203
Mortgage Calculator
Listing courtesy of Maselle & Associates Inc.