221 Hidden Hills Parkway, Brandon, MS 39047
- $349,900
- 3
- BD
- 2
- BA
- 1,959
- SqFt




- List Price
- $349,900
- Price Change
- ▼ $10,000 1785292606
- MLS#
- 4155977
- Bedrooms
- 3
- Bathrooms
- 2
- Full-baths
- 2
- Sq. Ft
- 1,959
- Acres
- 0.20
- Subdivision
- Hidden Hills
- Year Built
- 2018
Property Description
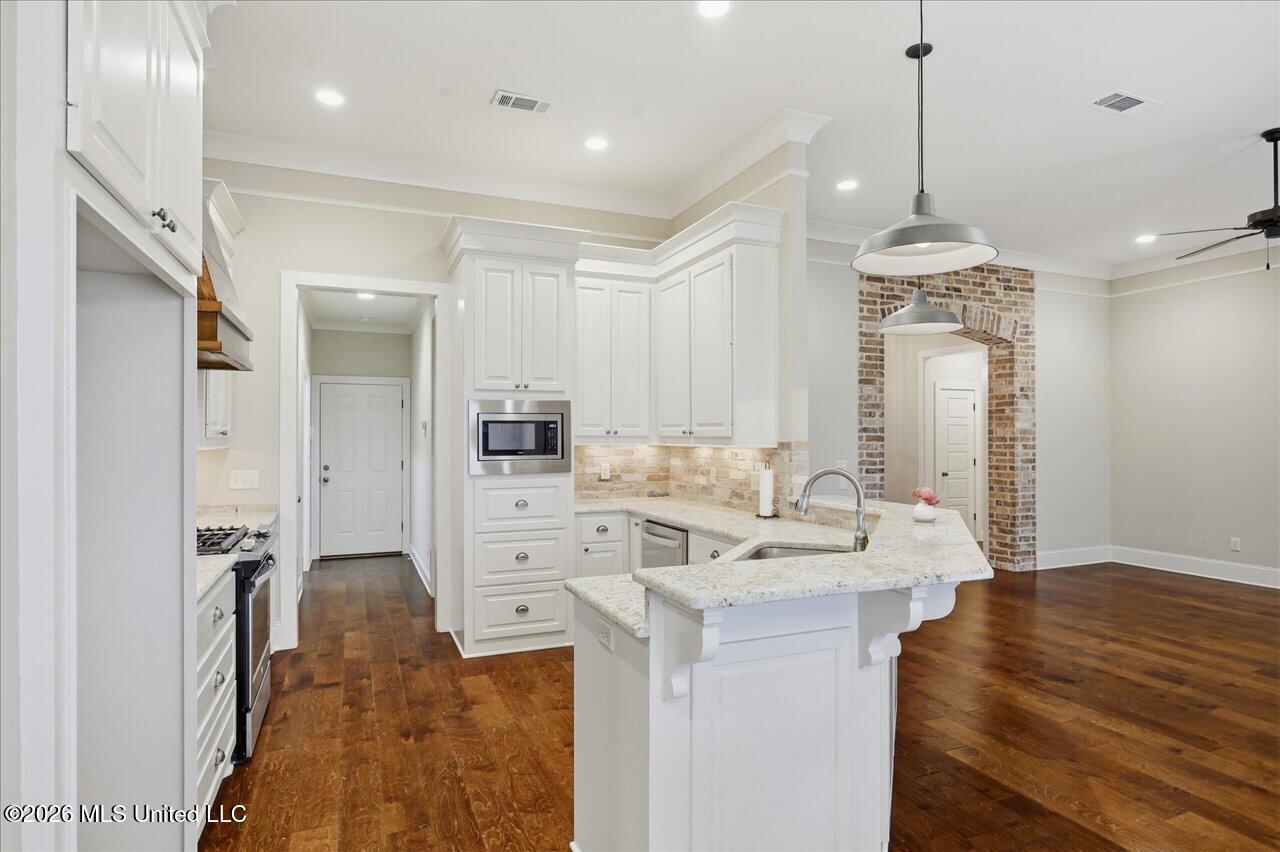
Step into meticulous craftsmanship in this three bedroom, two bath home tucked within the highly sought after Hidden Hills subdivision. Spanning 1,959 square feet, the thoughtfully designed split floor plan offers privacy and flow in equal measure, with rich wood flooring underfoot throughout the main living areas and elegant tile in the bathrooms. No expense was spared here. Brick detailing tells a story of quality throughout the home, from the graceful archways that welcome you at the entrance to the handsome brick backsplash in the kitchen and the brick fireplace that anchors the exterior living space. A formal dining room and a separate breakfast room offer flexibility for entertaining guests or gathering the family for a quiet morning meal. The kitchen is finished with a pot filler above the range, a small luxury that speaks to the home's attention to detail. A laundry room complete with a sink adds everyday convenience, while custom rain gutters protect the exterior and complete its polished curb appeal. Retreat to a master suite built for relaxation, featuring a custom tile shower, a coordinating tile tub surround, and a spacious walk-in closet with room for it all. Life in Hidden Hills extends well beyond the front door. Residents enjoy a community pool, clubhouse, and exercise room, all within a location that places Flowood's best dining, shopping, and everyday conveniences just minutes away. This is a home where every detail was considered. Schedule your private showing today!
/u.realgeeks.media/taylorgroupms/header2.png)
Additional Information
- Roof
- Architectural Shingles
- Stories
- One
- Waterfront Description
- None
- Lot Description
- Interior Lot
- Garage Spaces
- 2
- Water
- Public
- Sewer
- Public Sewer
- High School
- Northwest Rankin
- Middle School
- Northwest Rankin Middle
- Elementary School
- Highland Bluff Elm
- Office Id
- 2460
Mortgage Calculator
Listing courtesy of Southern Homes Real Estate.