100 Winchester Loop, Madison, MS 39110
- $2,250,000
- 5
- BD
- 7
- BA
- 5,860
- SqFt




- List Price
- $2,250,000
- MLS#
- 4157599
- Bedrooms
- 5
- Bathrooms
- 7
- Full-baths
- 5
- Sq. Ft
- 5,860
- Acres
- 0.93
- Subdivision
- Reunion
- Year Built
- 2024
Property Description
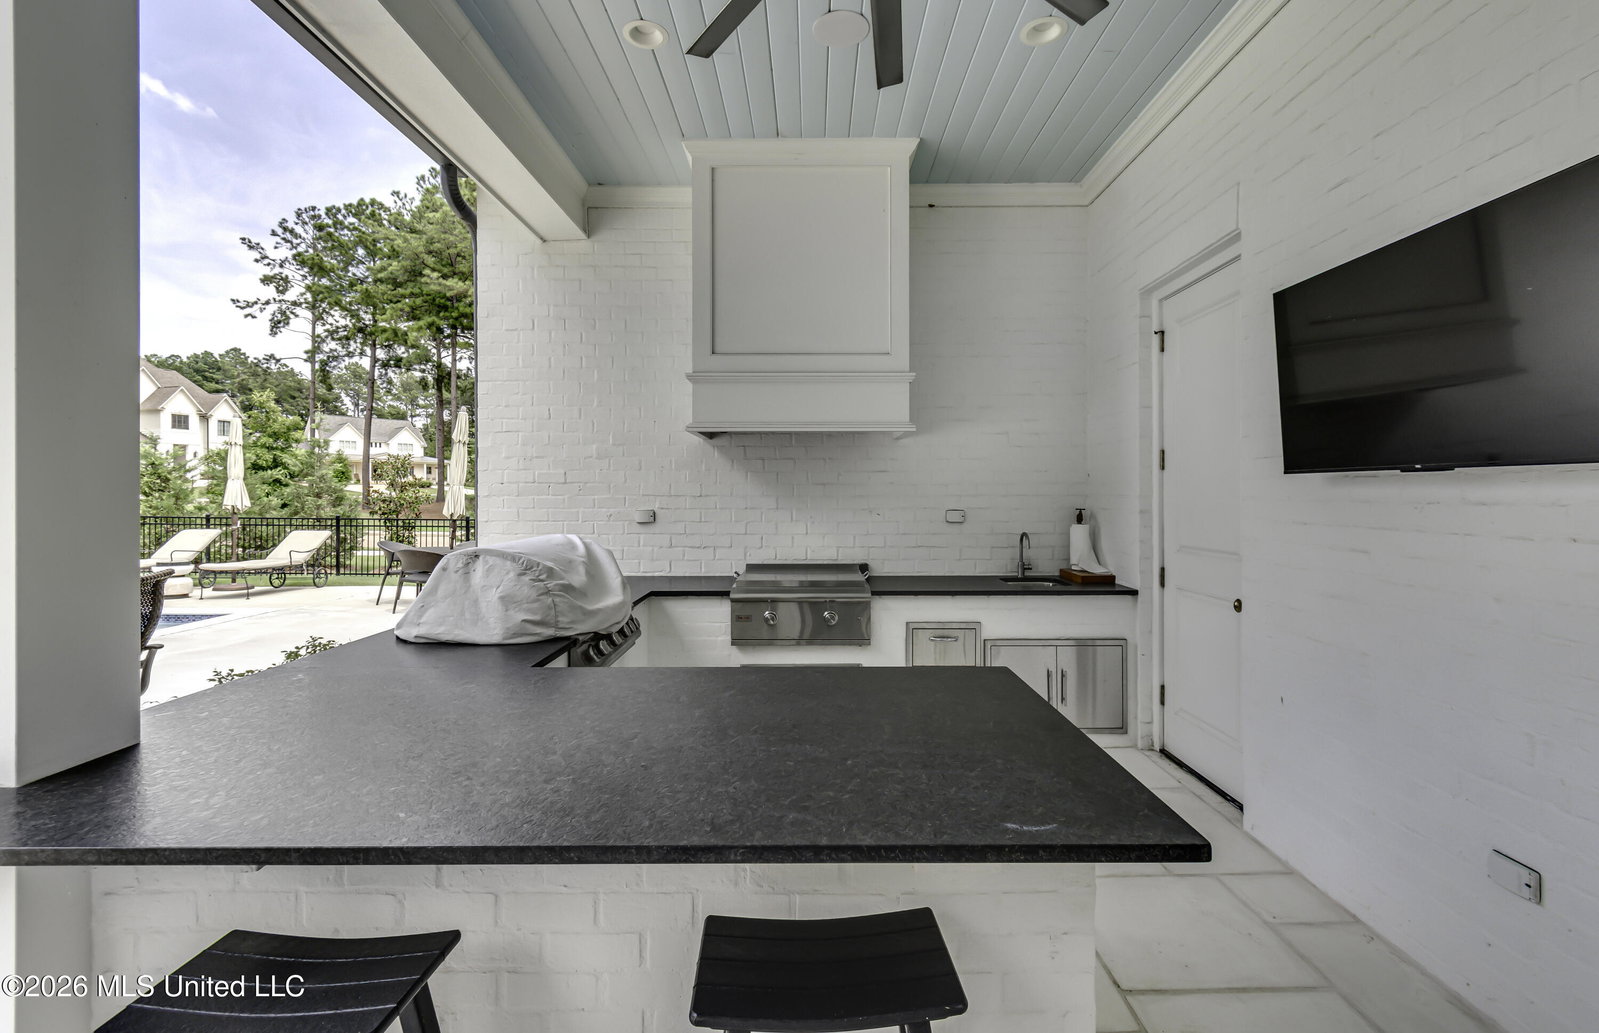
Situated on nearly one acre in the prestigious Reunion community, this extraordinary custom residence masterfully blends timeless architecture with luxurious comfort. Designed with impeccable attention to detail, the home offers five spacious bedroom suites, each featuring a private bath and walk-in closet, creating exceptional privacy and convenience for family and guests alike. At the heart of the home, the gourmet kitchen is designed for both everyday living and effortless entertaining, featuring a generous keeping room, sun-filled breakfast nook, butler's pantry, custom cabinetry, and designer lighting. A handsome study with custom built-in bookcases provides an elegant and functional home office. Thoughtfully designed with spaces for every stage of life, the home also offers a media room, Flex Space, exercise room, and abundant gathering areas that create a warm, inviting atmosphere while providing room for everyone. The luxurious owner's retreat is a true sanctuary, complete with beautifully appointed custom closets and a spa-inspired bath. Outdoor living is equally impressive. The expansive screened porch, anchored by a fireplace, overlooks a resort-style backyard featuring an outdoor kitchen, dedicated pool bath, sparkling pool with sun shelf, and tranquil water feature—an ideal setting for year-round entertaining or quiet evenings at home. Rich custom millwork, paneled walls, marble flooring, exceptional designer finishes, top of the line appliances and hardware completed with meticulous craftsmanship are showcased throughout the home. Additional amenities include a four-car garage, storm shelter, and abundant storage. Rarely does a home combine this level of craftsmanship, thoughtful design, and luxurious amenities while maintaining the warmth and comfort that make it feel truly like home. Call to make an exclusive appointment for a private tour.
/u.realgeeks.media/taylorgroupms/header2.png)
Additional Information
- Roof
- Architectural Shingles
- Stories
- Two
- Waterfront Description
- None
- Lot Description
- Corner Lot, Landscaped, Sprinklers In Front, Sprinklers In Rear
- Garage Spaces
- 4
- Water
- Public
- Sewer
- Public Sewer
- High School
- Madison Central
- Middle School
- Madison
- Elementary School
- Madison Station
- Office Id
- 1059
Mortgage Calculator
Listing courtesy of BHHS Gateway Real Estate.