144 Amethyst Drive, Brandon, MS 39047
- $315,000
- 3
- BD
- 2
- BA
- 1,693
- SqFt




- List Price
- $315,000
- MLS#
- 4158505
- Bedrooms
- 3
- Bathrooms
- 2
- Full-baths
- 2
- Sq. Ft
- 1,693
- Acres
- 0.18
- Subdivision
- Gardens Of Manship
- Year Built
- 2012
Property Description
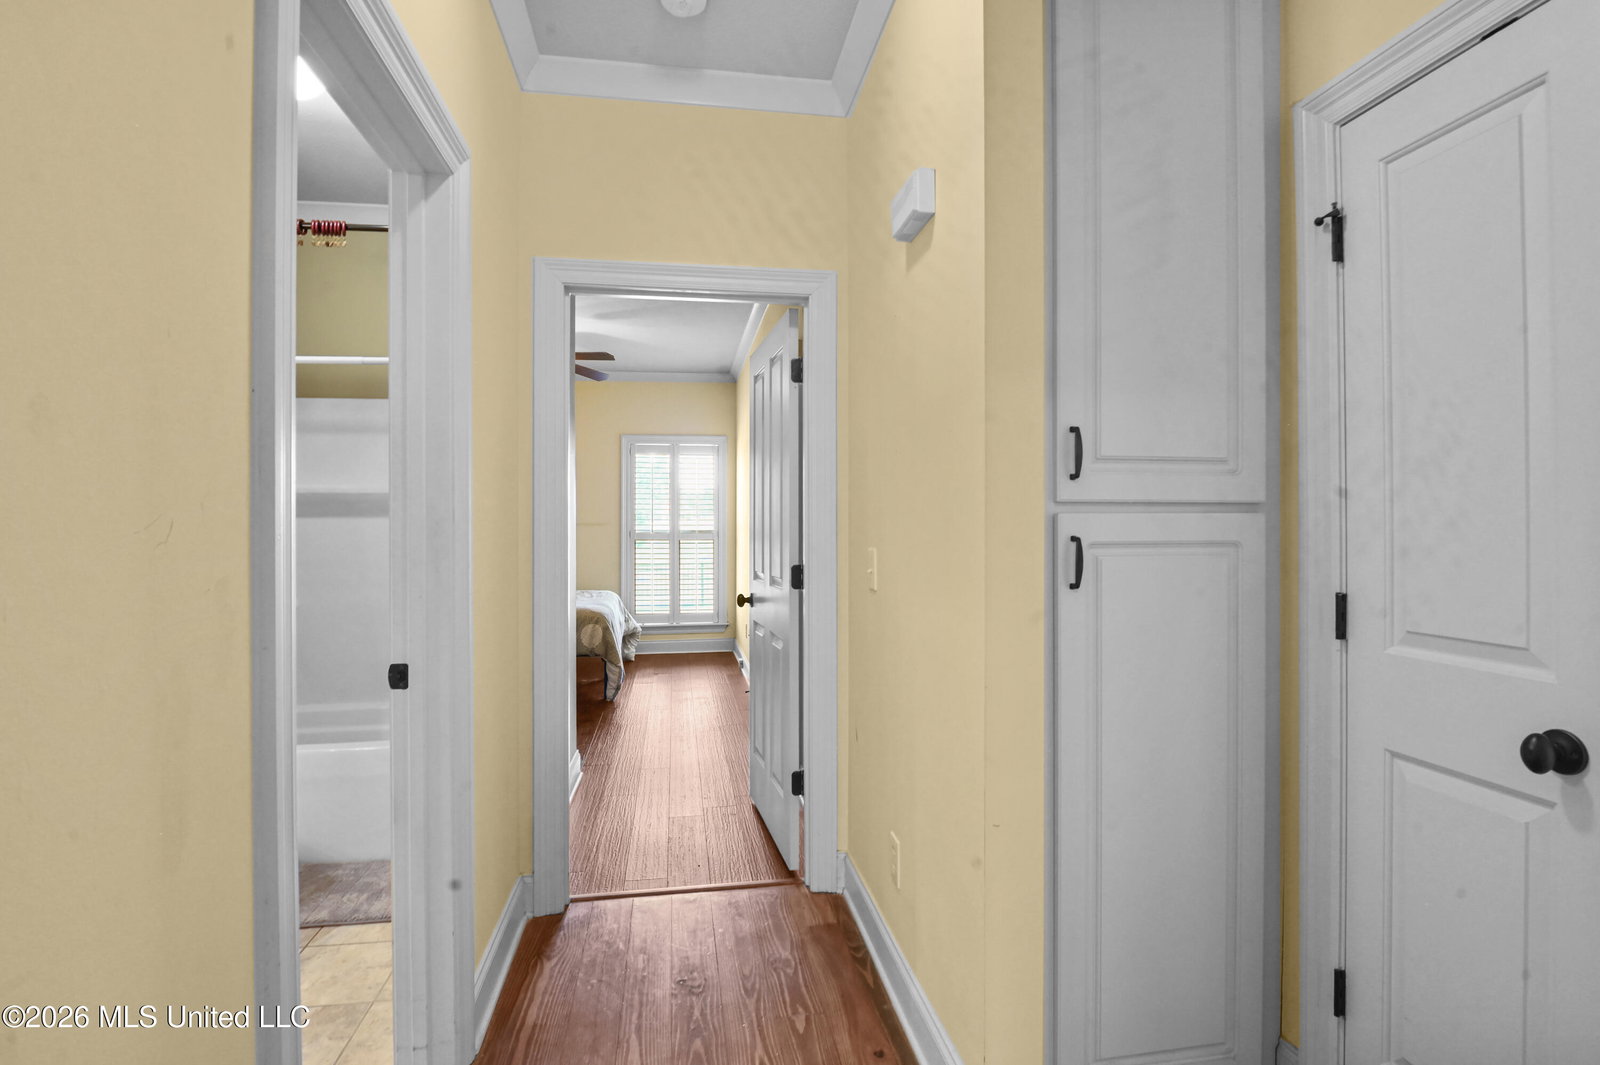
This three-bedroom, two-bath home in Gardens of Manship is ready for new owners. Some of the many appealing features include exposed brick interior accents, beamed ceiling and heart pine floors in the living area, engineered wood floors in the bedrooms (no carpet in the house), plantation shutters throughout, a gas log fireplace, granite countertops and attractive tile backsplash in kitchen. Stainless appliances, 5 burner gas cooktop, side by side refrigerator and washer and dryer to remain (as-is). The spacious primary bedroom features a tray ceiling with stained paneling. The spa-like primary bath includes double vanities, a jetted tub, separate tiled shower, granite countertops, and an enclosed water closet. From this bath is entry to the large primary closet with built-ins, which leads to a dedicated laundry room with a sink. This is a very convenient feature! The laundry room also opens to the mud room with a drop zone near the garage entrance. The covered back porch has a stained paneled ceiling and a ceiling fan. From the backyard, enjoy a view of the small neighborhood walking path and neatly maintained pond. There is a two-car garage with a nice-sized storage room. The front elevation is lovely, featuring a stacked stone wall on the front of the garage, and a beautiful gas lamp over the front porch. Near area shopping, dining and medical facilities. A path for walking, jogging or biking runs right outside the neighborhood, and can be traveled for miles. Don't miss out on an opportunity to see this home before it sells!
/u.realgeeks.media/taylorgroupms/header2.png)
Additional Information
- Roof
- Architectural Shingles
- Stories
- One
- Waterfront Description
- Pond, View
- Lot Description
- Landscaped, Fenced
- Garage Spaces
- 2
- Water
- Public
- Sewer
- Public Sewer
- High School
- Northwest Rankin
- Middle School
- Northwest Rankin Middle
- Elementary School
- Highland Bluff Elm
- Office Id
- 1538
Mortgage Calculator
Listing courtesy of Charlotte Smith Real Estate.