116 Elizabeth Drive, Brandon, MS 39042
- $402,000
- 4
- BD
- 3
- BA
- 2,629
- SqFt




- List Price
- $402,000
- MLS#
- 4159943
- Bedrooms
- 4
- Bathrooms
- 3
- Full-baths
- 3
- Sq. Ft
- 2,629
- Acres
- 0.29
- Subdivision
- Ambiance
- Year Built
- 2006
Property Description
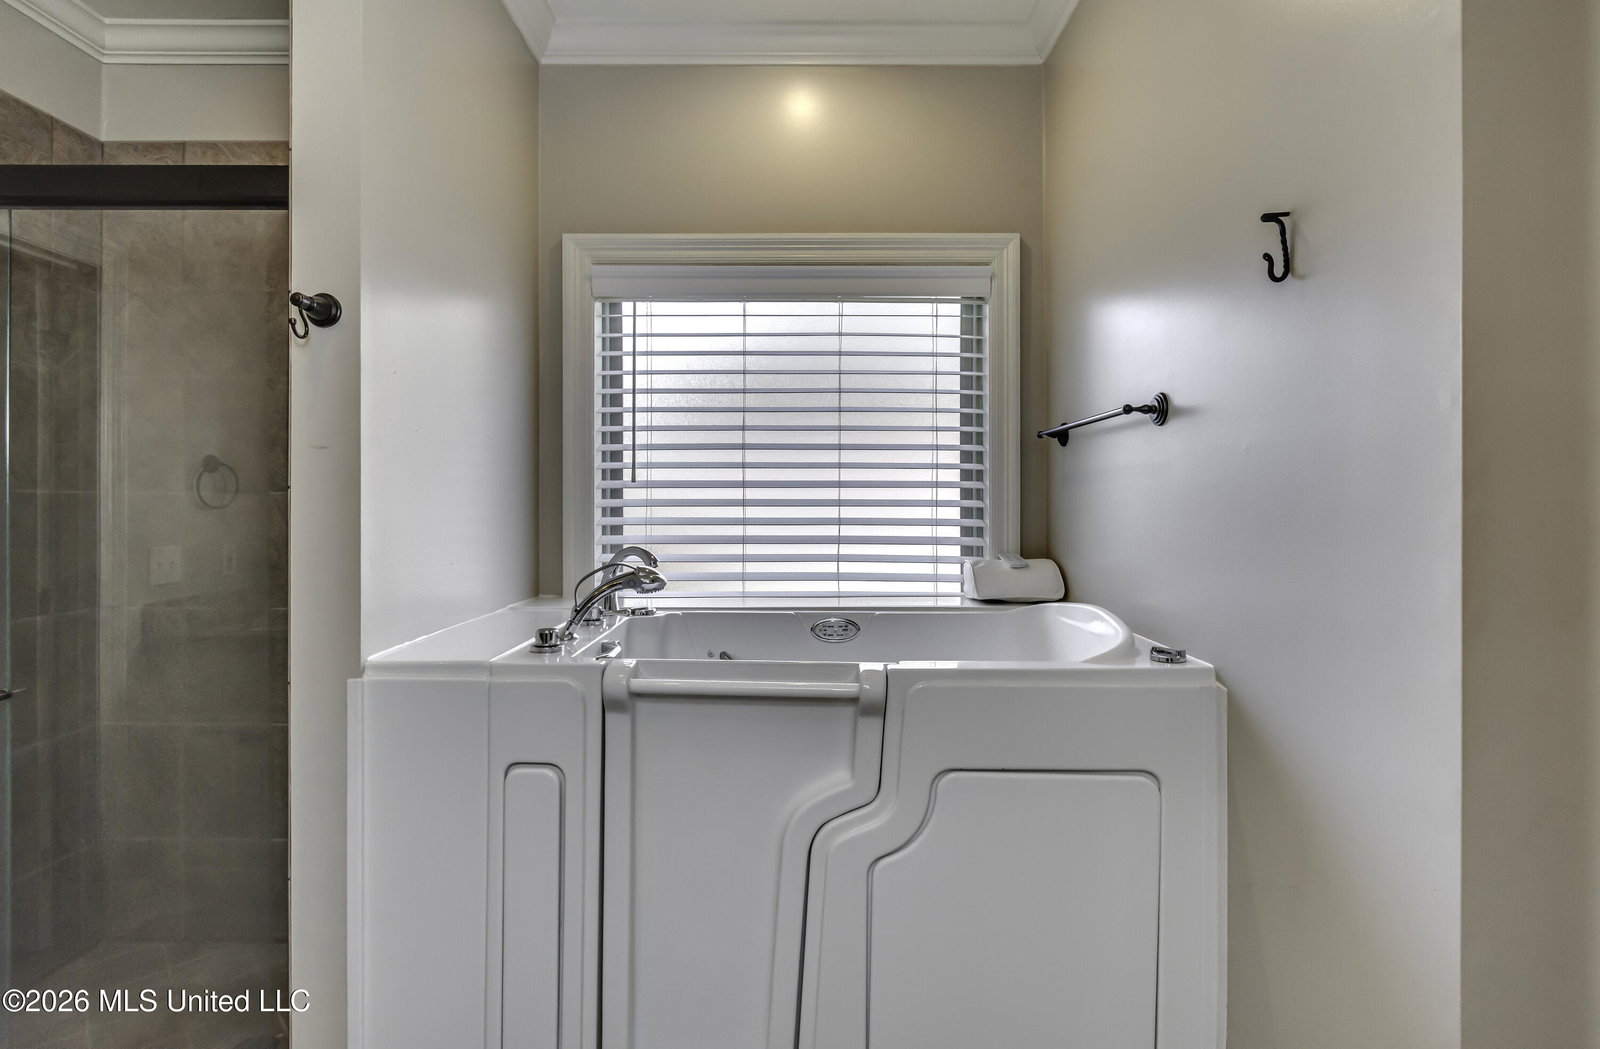
Welcome to 116 Elizabeth Drive, a stunning brick French Acadian home tucked inside the gated Ambiance Subdivison in Brandon, just minutes from downtown and Dogwood. This 2629 sq ft split-plan home welcomes you through double doors into a soaring foyer that flows into a formal dining room and great room anchored by a gas fireplace, built-ins, high ceiling, and rich hardwood floors. The eat-in kitchen is where this house really shines: a brick accent wall, wood-planked ceiling, oversized center island with bench seating, stainless steel appliances, granite countertops, and a stone backsplash. Two secondary bedrooms share a full bath with double vanities and granite countertops on one wing, while the primary suite offers double vanities a separate shower, jetted tub, and a spacious walk in closet with custom built-ins. Upstairs, the bonus room features its own full bath, plus generous attic storage. Major systems are already handled for you: a top -of-the-line Rheem HVAC system for main area (March 2021) with a variable-speed inverter compressor, and Wi-Fi thermostat, new roof (March 2023), new HVAC for bonus room (July 2026). And then there's the two-car garage, complete with a large storage closet. It's fully climate controlled with own HVAC system and insulated door. Use it for parking, or take advantage of the flexible space previously an art studio, ready to become a gym, man cave or playroom. Step outside to a fenced shaded backyard with mature trees and a covered stone patio, made for entertaining. Don't miss your chance to call this home. Call your favorite realtor today to schedule your private tour.
/u.realgeeks.media/taylorgroupms/header2.png)
Additional Information
- Roof
- Architectural Shingles
- Stories
- One and One Half
- Waterfront Description
- None
- Lot Description
- Level
- Garage Spaces
- 2
- Water
- Public
- Sewer
- Public Sewer
- High School
- Brandon
- Middle School
- Brandon
- Elementary School
- Brandon
- Office Id
- 2262
Mortgage Calculator
Listing courtesy of Hopper Properties.