310 Lake Village Drive, Madison, MS 39110
- $1,215,000
- 4
- BD
- 5
- BA
- 4,372
- SqFt




- List Price
- $1,215,000
- MLS#
- 4161943
- Bedrooms
- 4
- Bathrooms
- 5
- Full-baths
- 4
- Sq. Ft
- 4,372
- Acres
- 0.38
- Subdivision
- Reunion
- Year Built
- 2024
Property Description
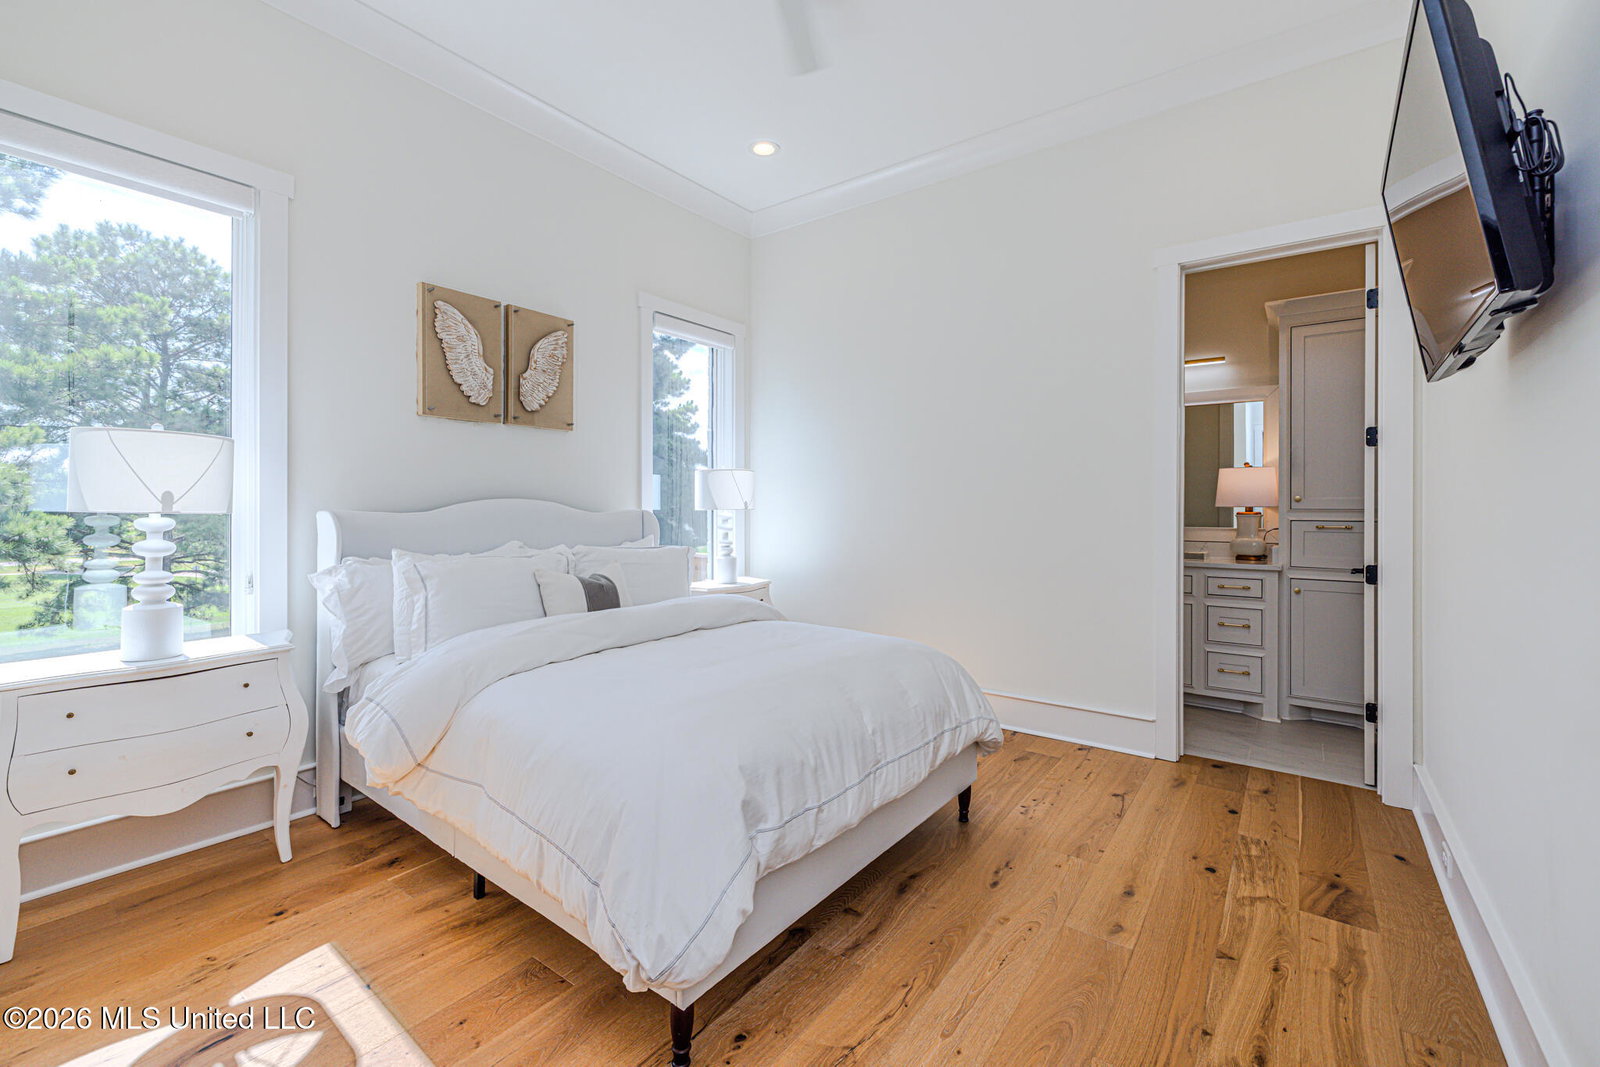
Welcome Home to Reunion! Better than new construction, built in 2024, this stunning home delivers sophisticated design, exceptional finishes, and luxury living at every turn. A dramatic iron-and-glass double-door entry welcomes you into light-filled interiors featuring soaring 26 feet vaulted ceilings, elegant architectural details, and all-new alluring designer light fixtures throughout. The gourmet kitchen is designed to impress with professional-grade appliances, Alabaster White Quartz countertops, an expansive center island, and a hidden oversized butler's pantry—all seamlessly connected to the impressive great room for effortless entertaining. The private primary suite offers a flexible adjoining space ideal for an office, nursery, or sitting room, along with a spa-inspired bath featuring a soaking tub, oversized walk-in shower, large dual vanities, adjoining large laundry room and luxurious finishes. Two additional signature guest bedrooms with en-suite baths complete the first level, while upstairs offers a versatile bonus room ideal as a fourth bedroom, media room, or office. Outdoor living is equally impressive, featuring a vaulted tongue-and-groove ceiling, floor-to-ceiling stone wood burning fireplace, and built-in outdoor grill nook—creating the ultimate setting for year-round entertaining. Enjoy Reunion's unmatched lifestyle with lakes, beaches, walking trails, pools, playgrounds, and an equestrian center. Optional membership to Reunion Golf & Country Club provides access to championship golf, dining, tennis, pickleball, fitness, and more. Ideally located in the award-winning Madison County School District and minutes from I-55, Renaissance, and The Township.
/u.realgeeks.media/taylorgroupms/header2.png)
Additional Information
- Roof
- Architectural Shingles
- Stories
- One and One Half
- Waterfront Description
- Beach Access
- Lot Description
- Landscaped, Fenced, Sprinklers In Front, Sprinklers In Rear
- Garage Spaces
- 3
- Water
- Public
- Sewer
- Public Sewer
- High School
- Madison Central
- Middle School
- Madison
- Elementary School
- Madison Station
- Office Id
- 2316
Mortgage Calculator
Listing courtesy of W Real Estate LLC.