Quick Madison MS MLS Search

Browse All Reunion Properties for Sale

$798,000
4 Beds 5 Baths 16 DOM ACTIVE Status
Welcome to this beautifully maintained custom home in the highly sought-after Reunion Golf & Country Club community. Perfectly positioned on a beautifully landscaped corner lot with mature trees and exceptional curb appeal, this home offers over 4,100 square feet of thoughtfully designed living space, blending timeless elegance with everyday comfort. The spacious floor plan features four generously sized bedrooms, each with its own private bath, including a split layout with two bedrooms on the main level. The heart of the home is the chef's kitchen, complete with a Viking gas cooktop, oversized island, granite countertops, walk-in pantry, butler's pantry, wet bar, and abundant storage—all opening seamlessly to the expansive great room, making it ideal for both entertaining and everyday living. The private primary suite is a true retreat, while additional flexible spaces throughout the home offer endless possibilities. Upstairs, you'll find a large bonus room along with a dedicated home gym, providing the perfect setup for recreation, fitness, a media room, or a home office. Designed with both functionality and entertaining in mind, the home also features multiple covered outdoor living areas overlooking the beautifully manicured backyard, creating the perfect place to relax or gather with family and friends. Additional highlights include a spacious three-car garage, abundant storage, and an immaculately maintained interior that reflects true pride of ownership. Enjoy direct access to Reunion's walking trails just beyond the backyard, along with all of the community's exceptional amenities, including golf, pools, parks, playgrounds, lakes, and the equestrian center. Seller is offering a one-year home warranty with an acceptable offer, providing added peace of mind for the new homeowner.

100 Cedar Woods Drive, Madison

$1,520,000
5 Beds 7 Baths 17 DOM ACTIVE Status
Stunning home with scenic views of 18th hole on Reunion's gorgeous golf course. Built in 2020 with 5,479 sf it offers 5 bedrooms plus 6.5 baths; each bedroom with it's own private bath. The primary suite and 2 other bedrooms are located downstairs, a three-way split. The primary suite has large picture windows facing the back yard pool area and views of golf course. This suite offers a large bath with double vanities, detached luxury soaking tub, walk-in shower plus a beautiful closet with elaborate built-ins, transom widows for light, shelves, cubbies and drawers galore! This open, contemporary home has 4 gas fireplaces, one in main family room, one in combined dining/gathering room, one outside in covered patio and one poolside. The main living area has an area for a baby grand piano; is open to kitchen & breakfast bar which is open to the dining/gathering room; all with floor to ceiling picture windows across the whole back of home. All these windows come with remote control shades. The kitchen island is slab granite with farmhouse sink and dishwasher. All appliances in the kitchen are GE Cafe' appliances in either stainless or specialty white. This includes the refrigerator and built-in double ovens. There is a commercial grade 6-eye gas cooktop with pot filler. Off the kitchen is an incredible extended walk-through Butler's pantry. Here you will find a Sharp pull-out drawer stainless microwave, a sink, an ice maker and beverage cooler. There is a wall of cabinets and a secondary stainless refrigerator. This pantry opens to the gathering room for easy access. Besides the lovely staircase off the foyer going upstairs, there is another set of stairs located on the other end of the home by the open area where you come in from the garage. In this area you will find a beautiful half bath, an encased ''mud room'' storage wall with a built-in desk; plus the large, sleek laundry room of your dreams. From these stairs you go directly to the exercise room, media room and separate craft room/office. The media/exercise room has a marble wet bar with sink and mini-fridge. To complete the ease of access in this home, this media room opens to the upstair hall where you can find walk-in attic access, a huge walk-in pantry storage room and then the two bedroom suites located upstairs. There is an upstairs family room with double glass doors to the rear balcony overlooking the pool, backyard and great views. You will find in this family room an adorable set of built-in bunk beds just perfect for overflow guests. Next there is a large bedroom suite also with a set of double glass doors to the balcony, a full bath and large walk-in closet with built-ins. Last but not least is the 5th bedroom suite that faces the front of the house with a full bath and large walk-in closet. You have now made a full circle. So let's go outside. There are 3 full size garages with a half-size garage for golf carts and other toys. These garages are oversized and full of extra storage. Let's not forget to mention the built-in tornado shelter. For extra vehicles and guests the front driveway has an extended parking pad. The lot where this home sits is approximately .79 of an acre and the backyard is fully fenced with wrought iron meeting covenant requirements. The current owner removed over 17 pine trees from the backyard leaving it easy to maintain and drastically reducing debris in the pool. This heated pool has a waterfall feature and hot tub, plus a gas poolside fireplace. Seller leaving all pool furniture, equipment and accessories. Finally the screened grilling porch has gas grill, ice maker and mini-fridge plus a full bath for use without having to go inside. For more details, there are 4 HVAC units and 2 gas tankless water heaters. This home meets every need while located in a great neighborhood with incredible amenities.

109 Dalton Pointe, Madison

$685,000
4 Beds 3 Baths 35 DOM ACTIVE Status
Welcome to 119 Covington Way, the most stunning 4-bedroom, 3-bath home offering over 3,000 square feet of thoughtfully designed living space in Madison's highly sought-after Reunion community. From the moment you arrive, you will appreciate the stately curb appeal, expansive driveway, and three-car garage. Inside, rich hardwood floors, soaring ceilings, extensive crown molding, and custom built-ins create an atmosphere of timeless elegance. The spacious living room features a stunning brick fireplace and flows seamlessly into the custom chef's kitchen, complete with granite countertops, a large center island, stainless steel appliances, and abundant custom cabinetry. The private primary suite is a true retreat, featuring a spa-inspired bath with a soaking tub and large primary closet for all of your storage needs. Three additional bedrooms and two full baths provide ample space for family, guests or a home office. Bonus room located upstairs perfect to be used as a playroom, entertainment room or for extra storage. Designed for entertaining, the covered outdoor living area includes a built-in grill and outdoor kitchen space, while the extremely large, fenced backyard offers plenty of room for recreation, gatherings and pets. Located in the prestigious Reunion community, residents enjoy access to lakes, walking trails, pools, tennis courts, parks, playgrounds, golf, private beaches and year-round community events. Conveniently located near shopping dining, and medical facilities, this home offers the perfect blend of luxury, comfort and convenience. Experience the Reunion lifestyle at 119 Covington Way-where exceptional living feels right at home.

119 Covington Way, Madison

$699,000
5 Beds 5 Baths 42 DOM PENDING Status
Modern farmhouse, fresh finishes, and room to spread out. This 5br/4.5ba in Reunion has the look you have been scrolling for. It makes a strong first impression with its curb appeal, deep front porch, and landscaping. Light pours in through big windows and plantation shutters, keeping the home bright and airy. The updated kitchen is a showpiece, featuring quartz counters, an island, gas cooktop, stainless double wall ovens, and a custom vent hood, all finished with new hardware and a warm wood plank ceiling. Just off of the kitchen sits a dry bar with ice maker, plus a brick floored breakfast nook framed by plantation shutters. The high ceilings run through the downstairs and give the main rooms real height. The great room pairs a shiplap fireplace and wood mantel with an open staircase and iron balusters. One of the best spaces in the home is the den, with its lovely vaulted and beamed ceiling, located just off of the second downstairs bedroom. The spacious primary suite delivers an updated bathroom with quartz double vanity, fresh fixtures and sconces, a freestanding soaking tub, and a tiled walk-in shower with pebble accents. The huge primary closet is fully built out with convenience in mind. Upstairs is another living area with a window seat, more bedrooms, and full baths in quartz with updated fixtures. Three bedrooms have their own full baths, while the fourth and fifth bedrooms share a jack and Jill bath. Out back you will find a privacy fenced lawn, a wide patio, and a built-in grill. Reunion has it all, with playgrounds, lakes, pools, tennis, trails, an amazing clubhouse, and golf. Don't miss this one. Schedule your showing today!

135 Carrick Avenue, Madison

$699,000
4 Beds 5 Baths 63 DOM ACTIVE Status
Welcome to this beautifully maintained traditional residence in the highly desirable Reunion Golf & Country Club of Madison, Mississippi. Strategically situated, this home seamlessly blends elegant design with functional living spaces, ideal for both daily life and entertaining. Upon entering, you are greeted by a formal dining room and a guest suite featuring a full bath on the main level. The heart of the home lies in the spacious family room, characterized by a cozy fireplace and abundant natural light, seamlessly connecting to the kitchen. The kitchen boasts ample counter space, granite countertops, stainless appliances, a subway tile backsplash, a breakfast area, and ample storage. The primary suite offers a true retreat, featuring a vaulted, beamed ceiling and a luxurious en-suite bathroom with a relaxing soak tub, oversized shower, double-sided walk-in closet, and elegant fixtures. Practical spaces such as a large laundry room with built-in cubbies and laundry chute, a separate office and a mud area adjacent to the three-car garage enhance convenience for everyday living. Upstairs, you will discover a spacious bonus room with built-in seating, flanked by two generously sized bedrooms each with its own private bathroom. The expansive attic storage space further enhances functionality. Outdoors, enjoy your evenings under the covered patio overlooking a private, fenced backyard that opens to the tranquil woods, providing an ideal setting for relaxation or outdoor entertaining. Nestled within the gated Reunion neighborhood, this residence offers access to golf, pool, tennis, playgrounds, and walking trails. Additionally, it is conveniently located just minutes from schools, shopping centers, and local amenities.

110 Bristol Lane, Madison

$1,345,000
5 Beds 6 Baths 84 DOM ACTIVE UNDER CONTRACT Status
This lovely new construction home in Reunion is situated in one of the area's most desirable locations, with Bozeman Road just five minutes away and Highway 463 even closer for added convenience. Positioned on a large corner lot, the property features a flat backyard, a side-entry three-car garage, and an additional parking pad. The outdoor living space is exceptional, offering a spacious covered porch complete with a gas fireplace and built-in gas grill—perfect for entertaining. An irrigation system, lighting and generously sized yard add to the home's appeal. Inside, you're welcomed by a grand foyer that sets the tone for the rest of the home. A beautifully paneled hallway leads to a convenient half bath and opens into a large, inviting living area. The kitchen is truly a showstopper, featuring an oversized island with abundant storage, a striking gas range with vent hood, and a panel-ready built-in refrigerator and freezer. One of the standout features is the incredible scullery just off the kitchen, equipped with a sink, wine cooler, ice maker, and extensive cabinet and drawer storage. Beyond that, you'll find a large walk-in pantry, along with an additional flexible storage space that can serve as a linen closet or more. The home is thoughtfully designed with storage in mind, including a mudroom-style cubby area off the garage entry and a spacious laundry room that connects directly to the primary closet. The primary suite is a true retreat, offering vaulted ceilings, a luxurious bath with double vanities, a sitting area, a beautiful freestanding tub, and a large walk-in shower with multiple shower heads. On your way upstairs, there's a versatile bedroom with a full bath that could also function as a home office. Upstairs, you'll find three bedrooms, each with its own private bathroom and walk-in closet. An unfinished bonus room provides an excellent opportunity for customization and can be completed with negotiation.

101 Lamour Pointe, Madison

$1,125,000
6 Beds 5 Baths 94 DOM ACTIVE Status
WATERFRONT! Exceptional custom-built lakefront home in Reunion offering timeless character, thoughtful design, and breathtaking views. This 6-bedroom, 5-bath residence features 3 bedrooms and 3 baths on the main level, with 3 additional bedrooms and 2 baths upstairs. Every room down opens to the front or back porches, leading to an expansive 80' rear porch overlooking the lake. A grand central hall spans the length of the home, showcasing newly redone hardwood floors and a formal dining area. The dramatic foyer features a 22' ceiling, with 10' ceilings on the main level and 9' ceilings upstairs. An open staircase leads to a second-floor landing with bedrooms and baths on either side. Custom architectural details include transom doors and windows, double doors, and pine ceilings. The gourmet kitchen is designed for entertaining with custom cabinetry, ceilings with exposed beams, travertine floors, granite island, Caesarstone countertops, wet bar with filtered water system and ice maker, Wolf stainless appliances, and a Sub-Zero refrigerator. The adjoining living room features a gas fireplace with granite surround. The primary suite offers floor-to-ceiling windows with stunning lake views, his and hers closets with built-in storage, and a spa-like bath with custom tile shower, air jet tub, and dual granite vanities. A front bedroom (or office) features a large built-in closet and bath with travertine floors, marble countertops, and tiled shower. A third downstairs bedroom includes pine ceilings, a custom entertainment center, walk-in closet with built-ins, and direct bath access. An additional stairway off the kitchen leads to a versatile large sixth bedroom or bonus room with tons of storage and access to a bathroom. Upstairs also includes a temperature-controlled storage room with built-in shelving and cedar closet. Exterior additional features include an irrigation system, security/internet/cable wiring, extra wide beadboard finished garage with two storage rooms, guest parking, separate golf cart garage with outdoor grilling area, gas fire pit, and a pier. A rare opportunity to own a truly distinctive lakefront home!

136 Chadwyck Place, Madison

$809,000
5 Beds 5 Baths 119 DOM ACTIVE Status
Nestled at the end of a quiet cul-de-sac on nearly ¾ of an acre, this beautifully appointed 5-bedroom, 5-bath home was designed for real life: room to grow, space to gather, and a layout that actually works. The heart of the home is an open kitchen and keeping room combination that naturally draws everyone together, whether it's a weeknight dinner or a holiday gathering. The kitchen features stainless steel appliances, a gas cooktop, double oven, generous counter space, and a large island that becomes the hub of every party. The adjacent keeping room with its updated fireplace keeps you connected to family and guests without ever feeling cramped. The layout here is a true differentiator. The primary suite is downstairs, spacious, spa-like, and finished with heated floors, double vanities, and a walk-in closet. Also on the main level is a private mother-in-law suite with its own direct access to the back porch, ideal for extended family, long-term guests, or even a private home office setup. Upstairs, three generously sized bedrooms, all with walk-in closets, two full bathrooms, and a large bonus room give kids or teens their own retreat. A separate living room with an updated fireplace and wet bar makes entertaining effortless. Natural light fills every room, highlighting the beautiful finishes throughout. Storage is thoughtfully tucked in at every turn, from the large coat closet off the garage entry to the expansive garage storage itself. Step outside to a screened back porch overlooking a private, fully fenced backyard surrounded by mature trees. The yard has been recently sodded and offers a separate fenced area for pets, perfect for quiet evenings, weekend play, or simply enjoying the privacy of your own outdoor retreat. Life in Reunion means access to scenic walking trails, sidewalks, a lake for fishing and boating, two beach areas, a park, and neighborhood pools, plus optional country club membership for golf and more. Sellers are open to considering concessions. Homes like this in this neighborhood don't come around often. Call today to schedule your private showing.

148 Cedar Woods Cove, Madison

$899,900
5 Beds 5 Baths 124 DOM ACTIVE Status
Situated on a quiet cul-de-sac within the gated Reunion community in Madison, this approximately 4,325 sq. ft. residence combines quality construction with a wide array of desirable features. A set of iron front doors creates a striking first impression, opening into a welcoming foyer with tall ceilings, detailed trim work, and rich wood flooring that continues throughout much of the home. The main living areas include a formal dining room and a spacious family room designed for both everyday comfort and entertaining, complemented by a wet bar featuring a built-in coffee maker and wine cooler. The updated kitchen is equipped with premium Wolf appliances, custom cabinetry, and upscale finishes, along with a generously sized walk-in pantry that provides excellent storage. Brick accents add warmth and character to select interior spaces, enhancing the home's architectural appeal. A dedicated office offers a quiet and functional workspace. The oversized laundry room offers exceptional space and functionality, comparable in size to an additional bedroom. The primary suite serves as a private retreat, complete with a well-appointed bath featuring a soaking tub, dual vanities, and a separate shower. Additional bedrooms provide flexibility for guests or family needs. Outdoor living is equally inviting, with beautifully landscaped grounds and a large enclosed outdoor living room ideal for year-round enjoyment. The covered back porch features a tongue-and-groove wood ceiling and a built-in grill, creating a great space for outdoor cooking and entertaining. A three-car garage offers ample parking and storage. A recently replaced roof adds further value. Residents of Reunion enjoy access to community amenities including a golf course, clubhouse, swimming pools, and tennis courts, all within a well-maintained neighborhood setting.

404 Edgewood Lane, Madison

$2,199,000
5 Beds 7 Baths 167 DOM PENDING Status
Poised along the water's edge in the prestigious Reunion Golf and Country Club, this extraordinary estate redefines luxury living with timeless elegance, grand scale, and breathtaking lakefront views. Thoughtfully designed for both refined entertaining and everyday indulgence, the residence offers five lavish bedrooms, each with a private en suite bath, including three beautifully appointed suites on the main level. The stunning primary retreat, which features unobstructed views of the lake and resort-style pool. The primary suite is a true sanctuary with dual his-and-her baths, separate closets, private water closets, and spa-inspired finishes. At the heart of the home lies a state-of-the-art culinary kitchen, perfectly suited for entertaining and everyday luxury. A generous quartz-covered island anchors the space, complemented by a 48-inch, six-burner Thermador gas range with double ovens and griddle, along with dedicated wine and beverage coolers. The expansive keeping room, flooded with natural light, offers sweeping lake views and creates an inviting gathering space for family and guests. Also on the main level are two additional signature guest suites, a spacious game room with direct access to the covered back porch, and two strategically placed half baths for convenience. Upstairs via the main staircase, you'll find two additional bedrooms that open to a sprawling balcony overlooking the lake and picturesque treeline—perfect for morning coffee or sunset views. A secondary staircase near the garage leads to a large bonus room with a full bath above the four-car garage with 25-foot depth, ideal as a media room, guest retreat, or sixth bedroom. Step outside to your private waterfront paradise, featuring a wraparound covered porch, gunite pool and spa, and a boat slip with two lifts, offering seamless access to lake life and outdoor entertaining. This exceptional estate effortlessly combines luxury, comfort, and lifestyle—an unforgettable home designed to impress at every turn. Reunion Golf and Country Club is a lifestyle, schedule your private tour of this home and community soon!

158 Reunion Drive, Madison

$1,359,000
5 Beds 6 Baths 244 DOM ACTIVE Status
"Luxury Lakefront Living in Reunion - Private Boat Slip, Stunning Sunsets & Move-In Ready!" Back on the market and better than ever! Recent updates include fresh interior and exterior paint and a newly added downstairs laundry room, making this exceptional waterfront home truly move-in ready. Situated on the serene shores of Reunion Lake, this custom-built estate showcases luxury lakefront living at its finest, with breathtaking water views and high-end finishes throughout. The gourmet kitchen features premium Sub-Zero refrigeration and Wolf appliances, offering both elegance and functionality for the discerning chef. Enjoy unforgettable sunsets from the double rear porches, private upstairs balcony, lakeside deck, or your own private boat slip and pier. Whether spending the day boating, fishing, entertaining guests, or simply relaxing by the water, this property delivers a lifestyle few homes can match. Inside, generous living spaces are thoughtfully designed to provide comfort, warmth, and effortless flow. Large windows capture stunning lake views, while the seamless connection between indoor and outdoor living areas creates the perfect setting for everyday enjoyment and entertaining alike. Located within the prestigious Reunion community, surrounded by championship golf and situated in the award-winning Madison County School District, this home offers an unmatched combination of luxury, convenience, and natural beauty—all just minutes from shopping, dining, and everything Madison has to offer. More than a home, it's a destination. Experience the beauty of waterfront living, where spectacular sunsets, peaceful mornings, and resort-style amenities become part of everyday life. Now move-in ready and waiting for its next owner.

109 Glenwood Bend, Madison

Start Your Search

Reunion Homes for Sale in Madison, MS

Welcome to Reunion, one of Madison, Mississippi's premier master-planned communities. Known for its resort-style amenities, stunning homes, and vibrant lifestyle, Reunion offers a unique blend of elegance, recreation, and community spirit, all set around a picturesque 400-acre lake.

Looking for homes in ReunionBrowse all available Reunion homes for sale here!

Homes and Prices in Reunion Homes for sale in Reunion typically range from $450,000 to over $2 million, offering a wide variety of architectural styles including Southern Traditional, French Acadian, and Custom Luxury designs. Sizes vary from around 3,000 square feet to over 7,000 square feet, with options including golf course homeswaterfront properties, and new construction opportunities.

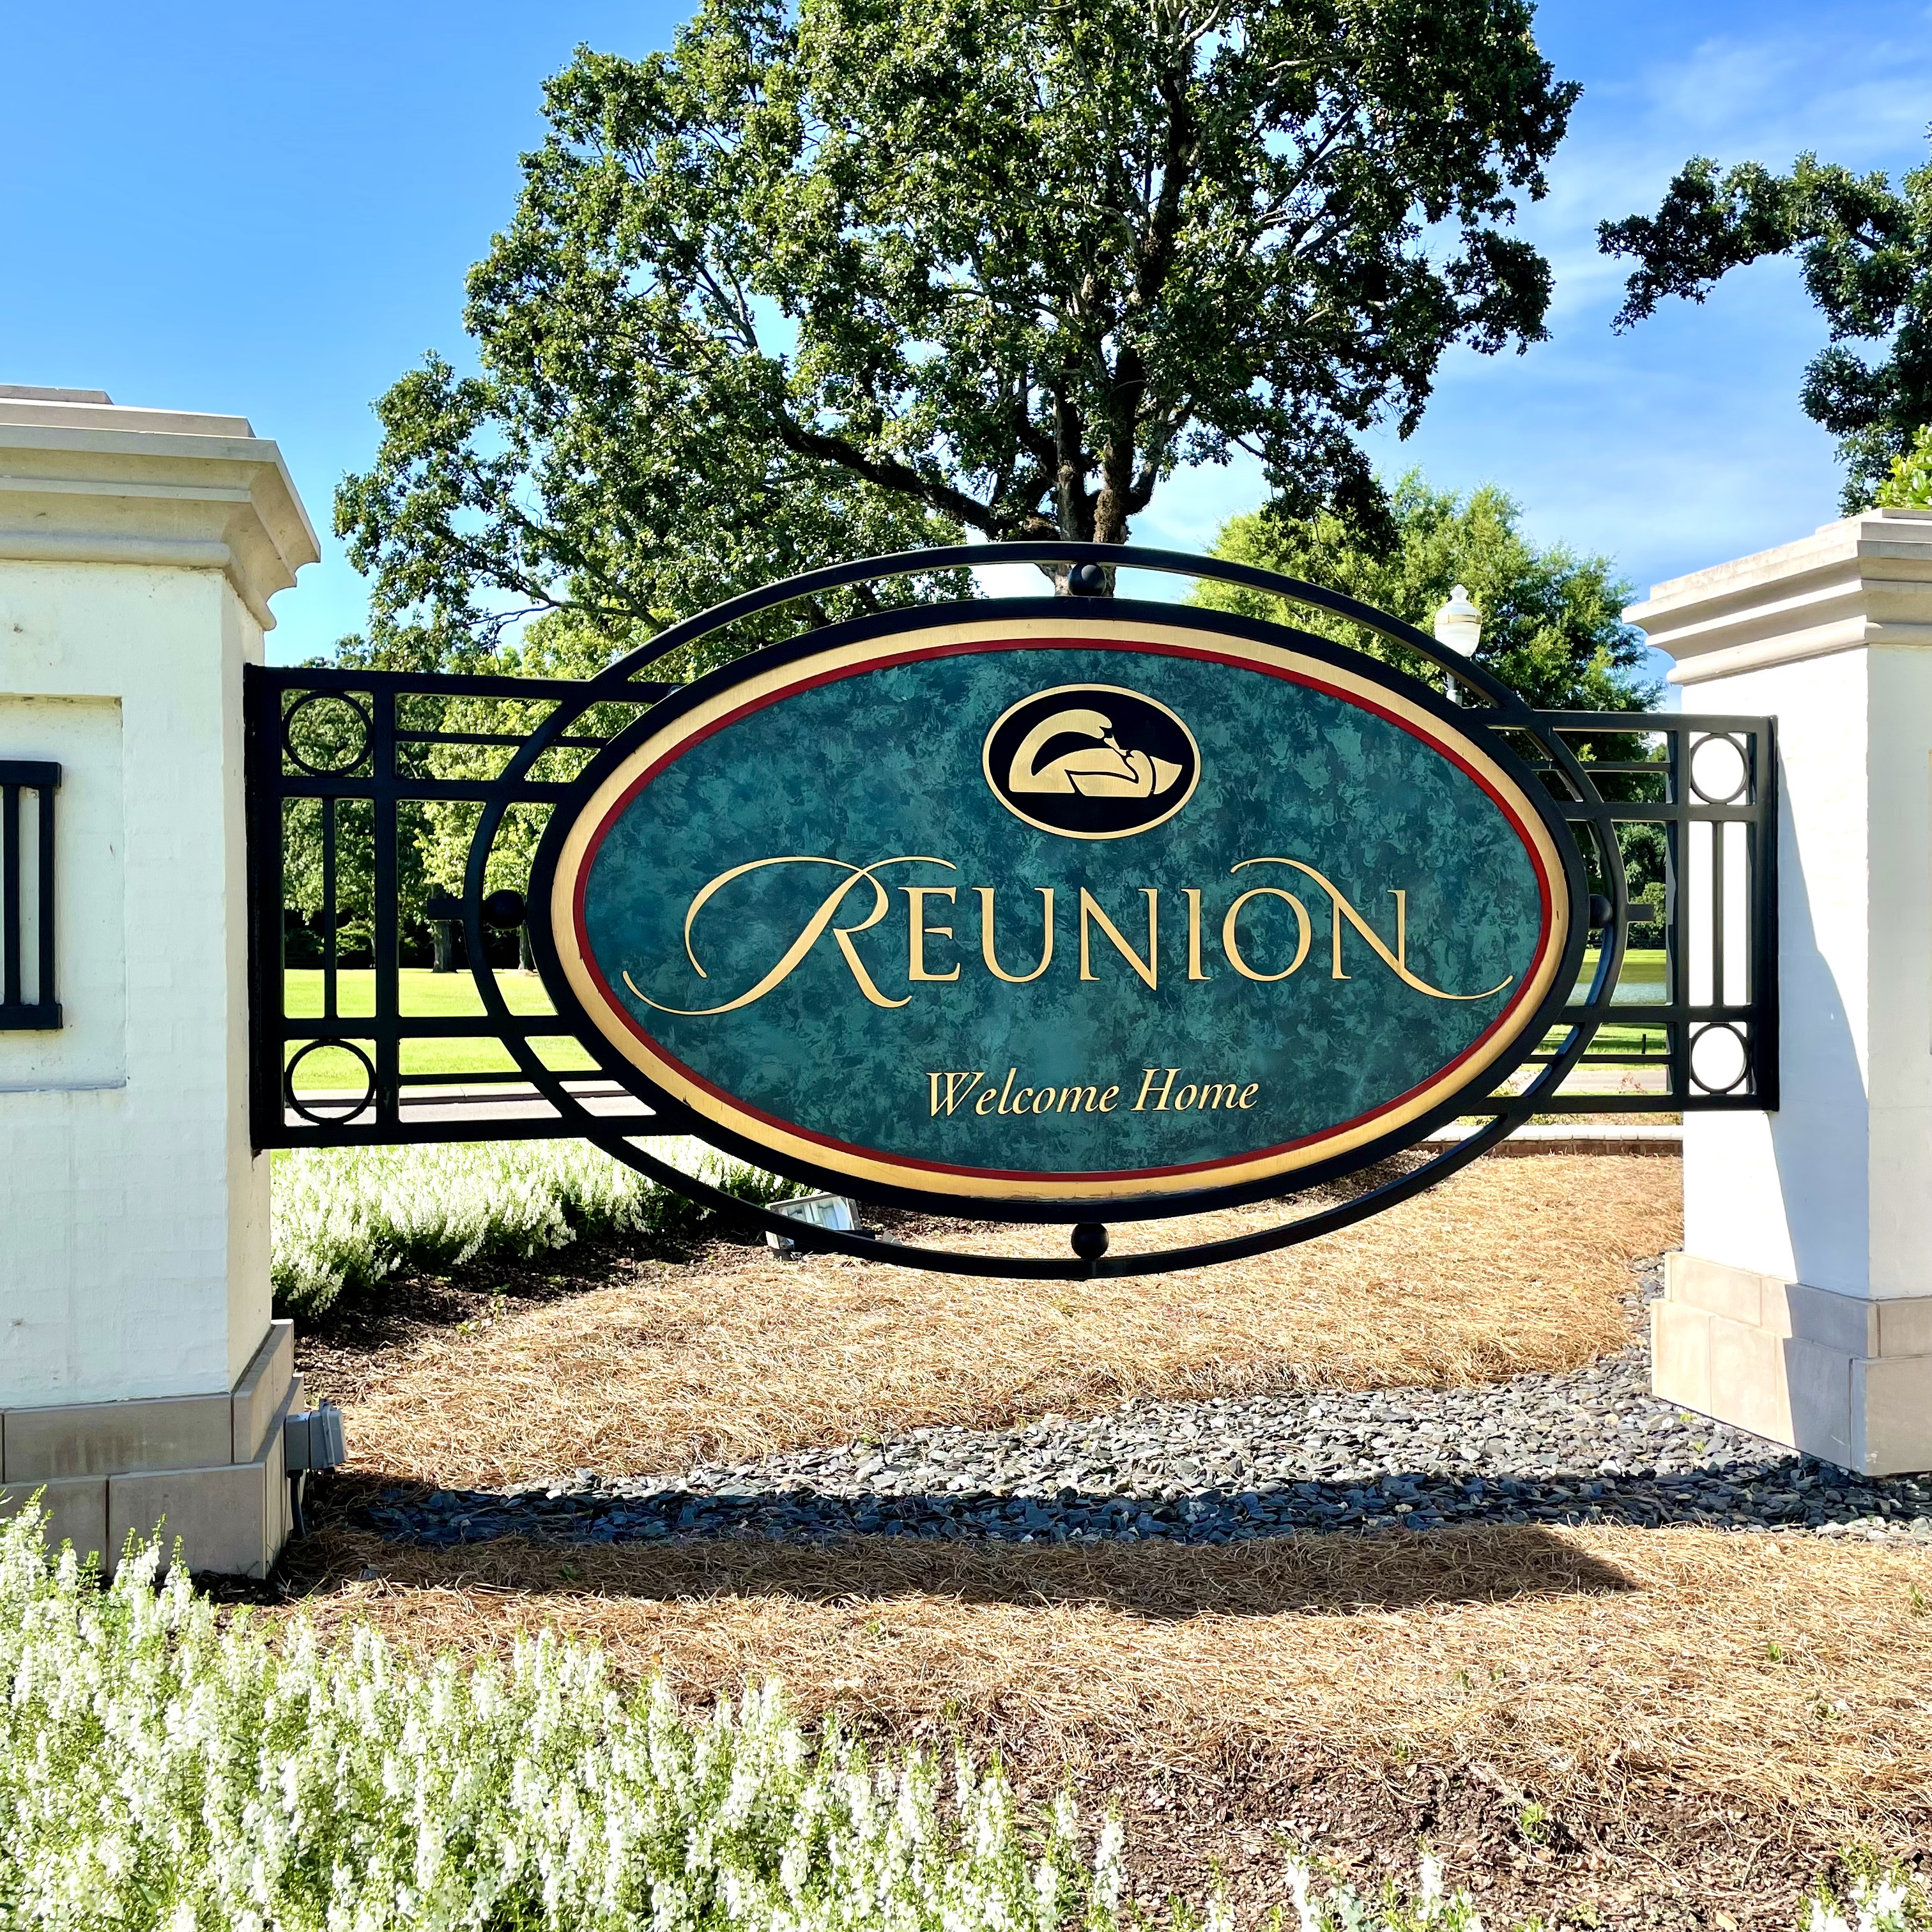
Reunion Entrance Sign Madison MS

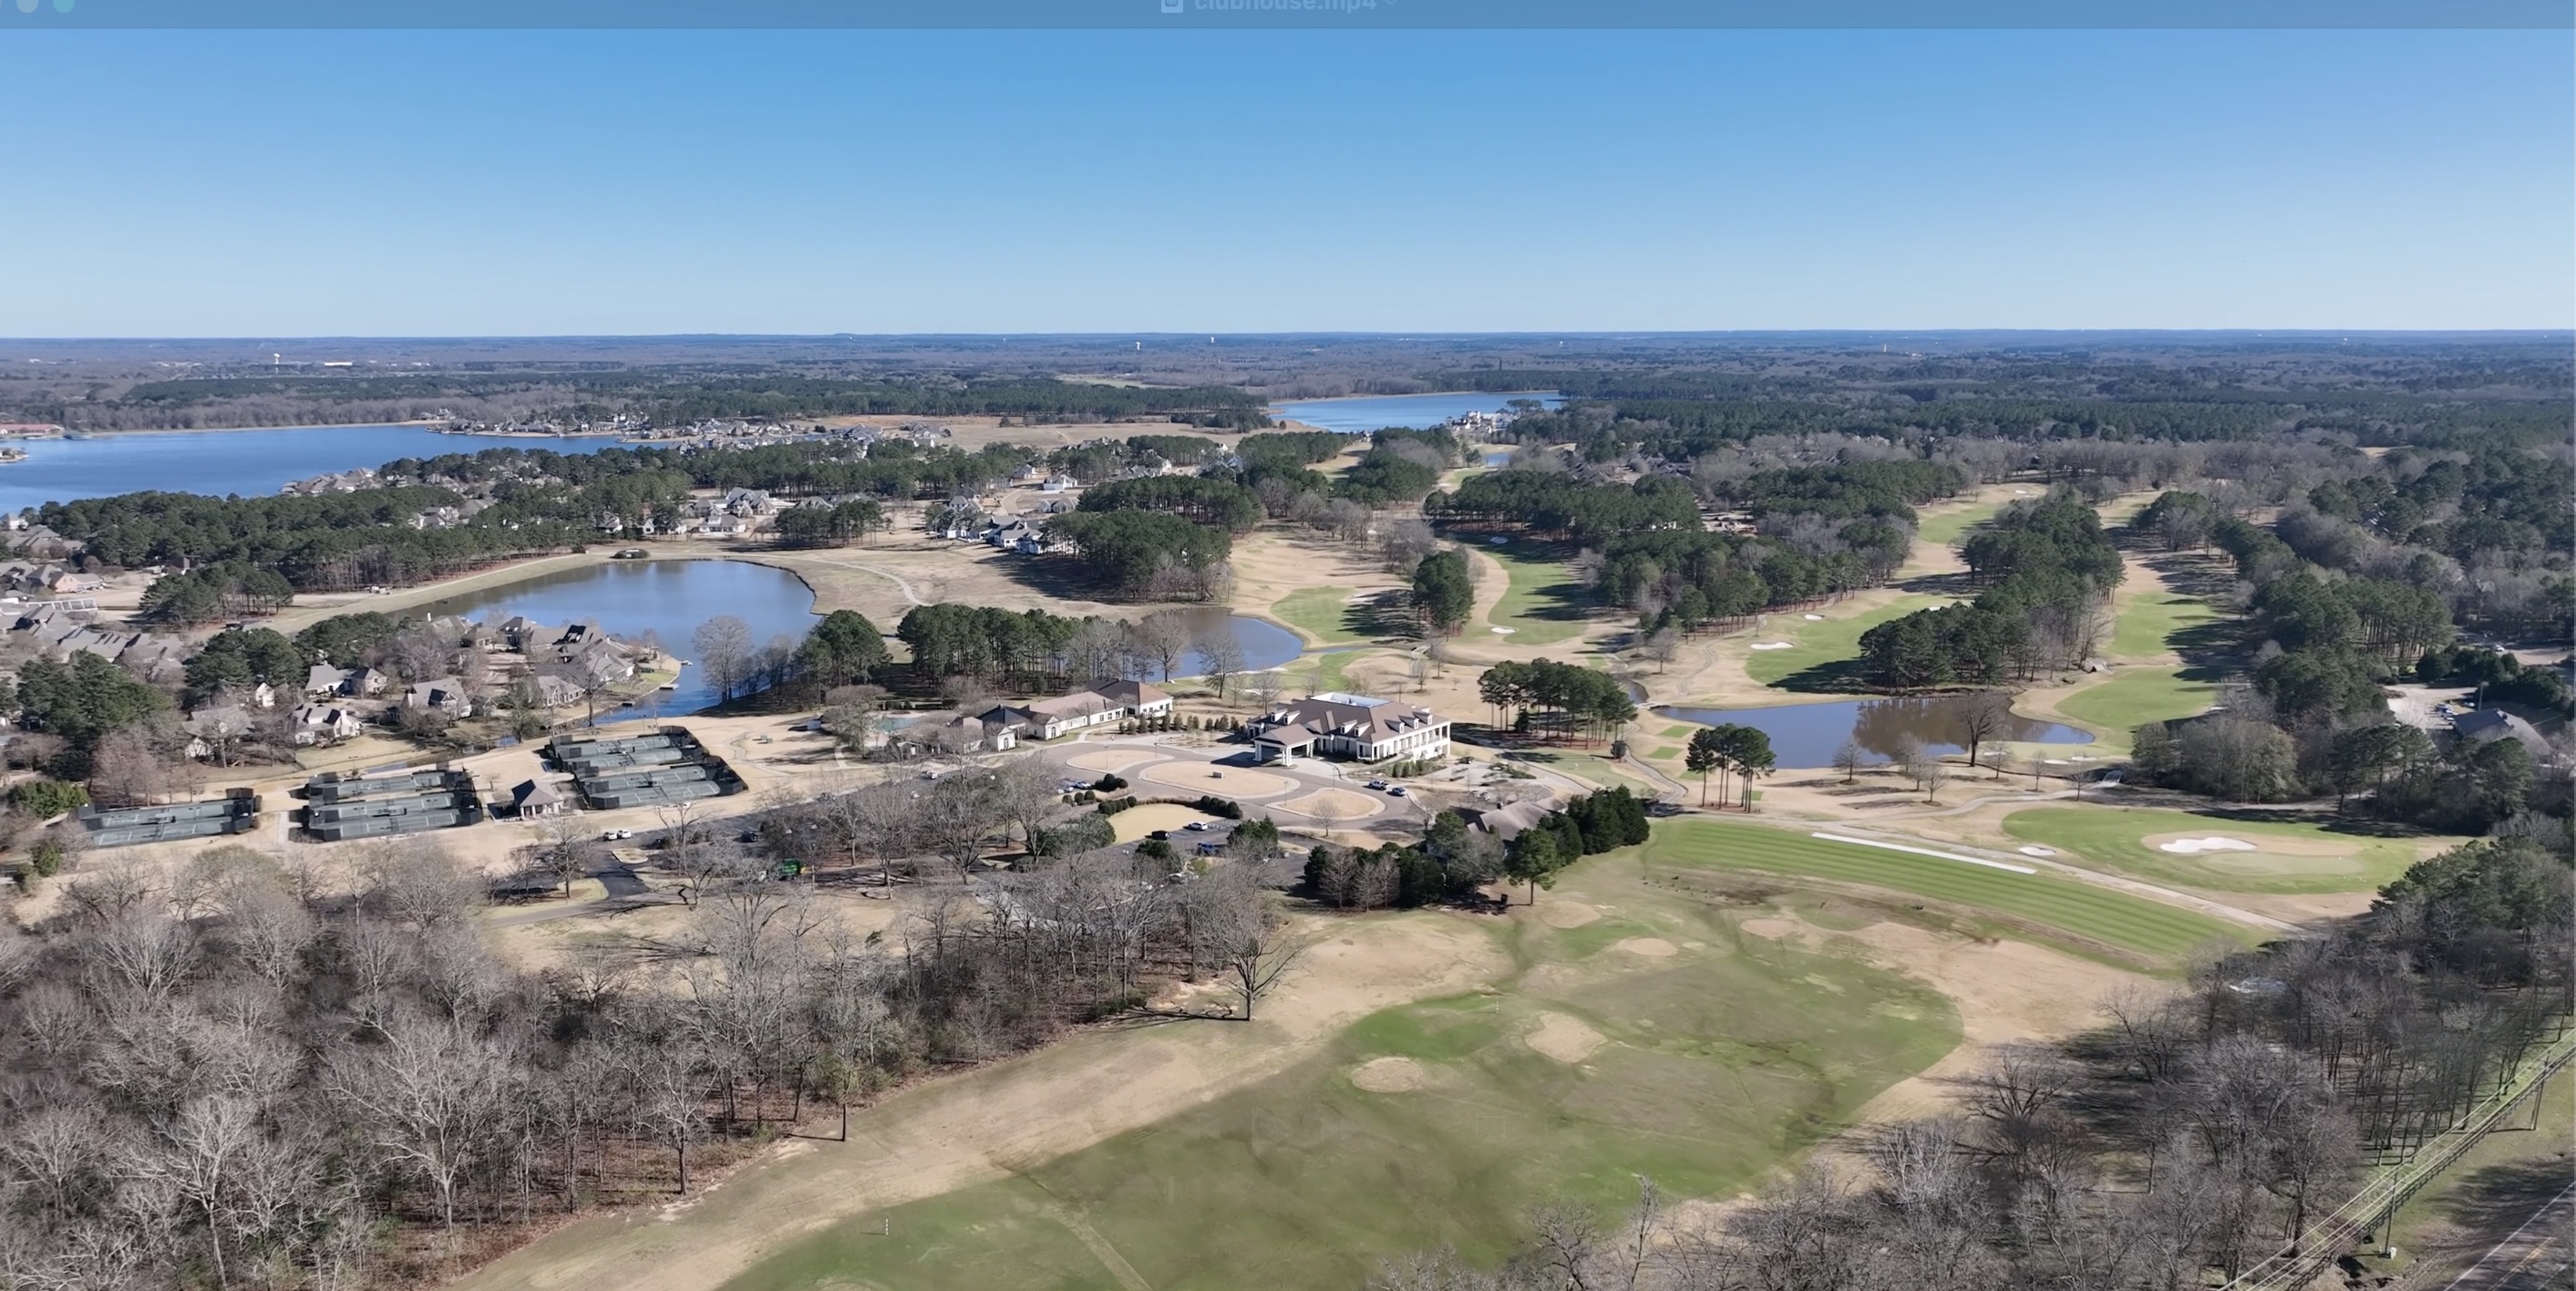
Neighborhood Amenities Reunion residents enjoy a wealth of amenities designed for an active and connected lifestyle. Highlights include an 18-hole championship golf course, a country club with dining facilities, a private 400-acre lake with marina access, multiple community swimming pools, tennis courts, and newly added pickleball courts. Miles of walking trails, neighborhood parks, and scenic green spaces provide endless opportunities for outdoor recreation.

Reunion Golf Course Madison MS

Community Features Since its development in the early 2000s, Reunion has maintained a strong reputation for luxurious living and community engagement. Some sections of Reunion are gated, offering additional privacy and security. The neighborhood is zoned to top-rated Madison County Schools and is just minutes from shopping, restaurants, and major highways, making commuting and daily life convenient and enjoyable.

Why Buy a Home in Reunion?

  • Access to golf, tennis, pickleball, pools, and marina

  • Stunning lakefront and golf course properties

  • Custom homes with luxury finishes and spacious designs

  • Top-ranked Madison County school zoning

  • A true "live, work, and play" community atmosphere

If you're seeking an upscale home in a vibrant community, Reunion is one of Madison's most desirable places to live.

Ready to find your dream home in Reunion? Contact Taylor Realty Group today at 601-613-9100 — your trusted experts in Madison real estate!